

LED panel lights can be a good source of broad general illumination for many kitchens. Their suitability is conditional, however. A panel that lights the floor and open space evenly may still leave a countertop in shadow, create uncomfortable reflections, be difficult to clean, or lack the environmental rating required near moisture or food preparation.
The right question is therefore not simply “Are LED panels good for kitchens?” It is: “Which lighting tasks, ceiling conditions and environmental requirements must this exact panel meet?”
For a residential kitchen, that review may focus on visual comfort, work-surface lighting, appearance and dimming. For a commercial food-service kitchen, the specification may also need to address adopted health codes, protective construction, cleaning practices and documented light levels. The two settings should not be treated as interchangeable. The Commercial & Retail Lighting solution provides the wider project context.
| Kitchen condition | Where an LED panel can help | What still needs checking |
|---|---|---|
| Open residential kitchen | Broad ambient illumination | Counter shadows, glare, color consistency and dimming |
| Kitchen with upper cabinets | General ceiling light | Under-cabinet task lighting for work surfaces |
| Damp or splash-prone area | Only when the exact luminaire is marked for the location | Moisture exposure, installation instructions and local electrical rules |
| Commercial food-preparation area | General or task illumination when specified for the project | Adopted food code, breakage protection, cleaning method and measured light levels |
Where LED panels fit in a kitchen lighting plan
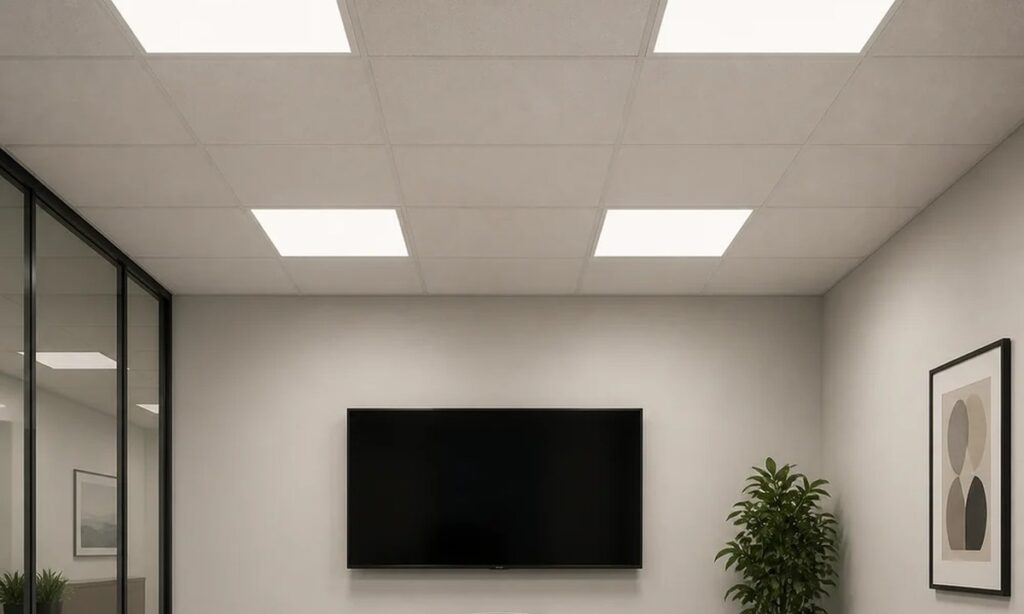
An LED panel typically distributes light over a relatively broad area. That can make it useful as an ambient or general-lighting layer, especially in a regular ceiling layout. It may reduce the contrast between very bright and very dark parts of the room when selected and positioned correctly.
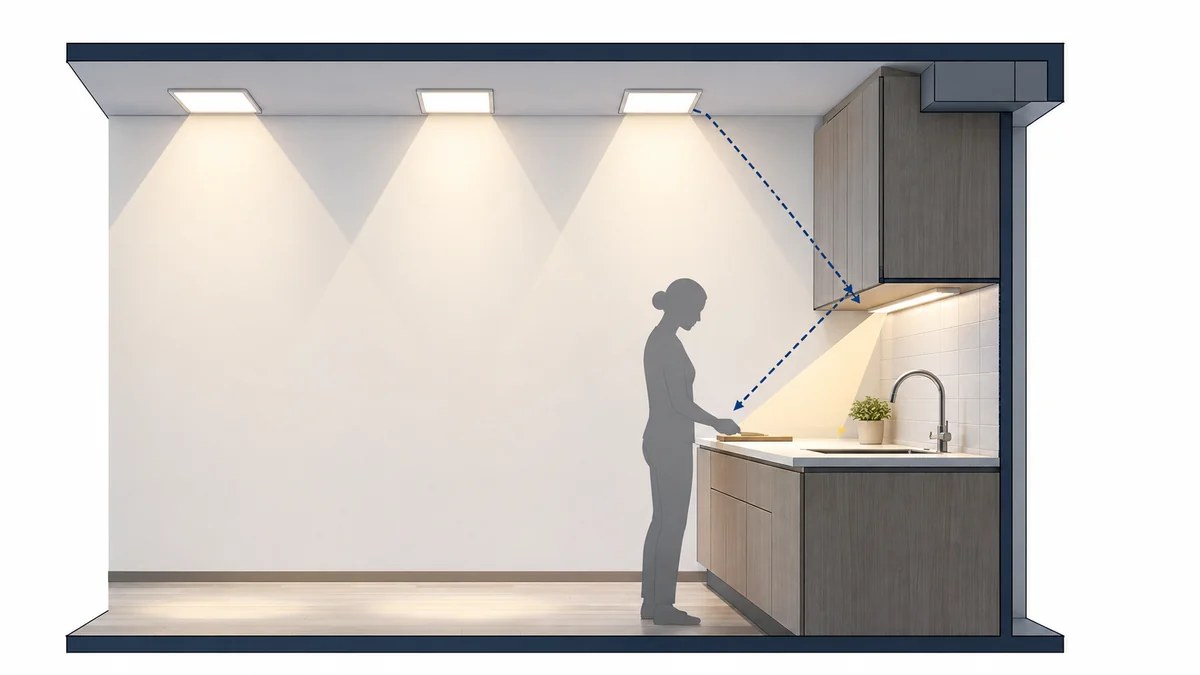
General illumination is only one layer of kitchen lighting. Counters, sinks, ranges, preparation tables and inspection points are visual tasks. Cabinets, people and ceiling geometry can block light from above. ENERGY STAR kitchen guidance recommends complementing ceiling lighting with task lighting aimed at high-use areas such as counters and sinks.
This leads to a practical division:
- Panel lights: broad illumination for circulation, orientation and the room as a whole.
- Under-cabinet or local task lights: direct illumination for work surfaces that overhead light may not reach effectively.
- Decorative or accent lighting: visual emphasis and atmosphere, not a substitute for task performance.
A successful plan may use all three. Adding more ceiling panels is not always the best answer to a shadow on a counter. The under-cabinet light bar and linear fixture comparison helps choose the local layer when overhead panels cannot reach the task plane.
Check the work surfaces, not just the room center
A simple room-center brightness impression can hide poor task conditions. Before selecting fixtures, mark the actual working zones on the plan:
- primary food-preparation counter;
- sink and washing area;
- cooktop or range area;
- island or peninsula;
- pantry and storage access;
- commercial preparation, plating or inspection stations.
Then consider where a person stands while using each surface. If the panel is behind the user, the user’s body can cast a shadow across the task. Upper cabinets can also interrupt the light path. ENERGY STAR guidance notes that fixture position affects shadowing; this is why under-cabinet lighting is often valuable even when the ceiling already appears bright.
For a project, use a reflected ceiling plan and a photometric calculation based on the exact panel’s distribution file. Do not infer work-plane performance from wattage, panel dimensions or a marketing image.
Diffusion and glare need separate review
Panels are often chosen because their luminous surface appears softer than a small, intense source. A large diffuser can help distribute light, but panel format alone does not prove low glare.
Visual comfort depends on several conditions:
- luminance of the visible panel surface;
- viewing angle and ceiling height;
- fixture position relative to seated and standing users;
- reflected brightness from glossy counters, stainless steel and glass;
- contrast between the panel and the surrounding ceiling;
- diffuser and optical design;
- room surface colors and daylight.
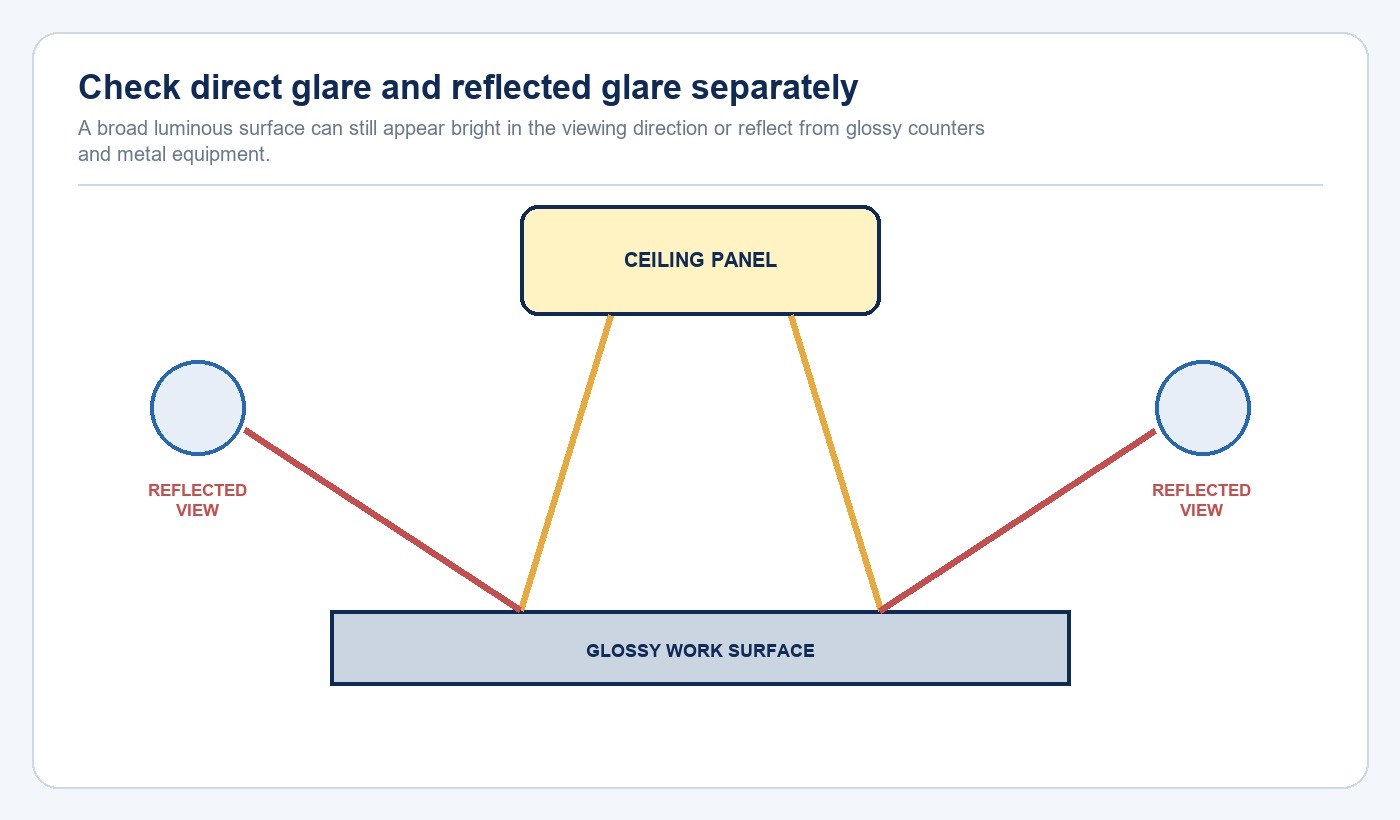
In kitchens with polished stone, stainless-steel equipment or glossy cabinet fronts, reflected images can be as distracting as direct glare. Review the likely viewing directions and material reflections. If a project uses a formal glare criterion, require verified photometric data and the specified calculation method rather than attaching a universal UGR value to all panels.
Choose color appearance for the task and the room
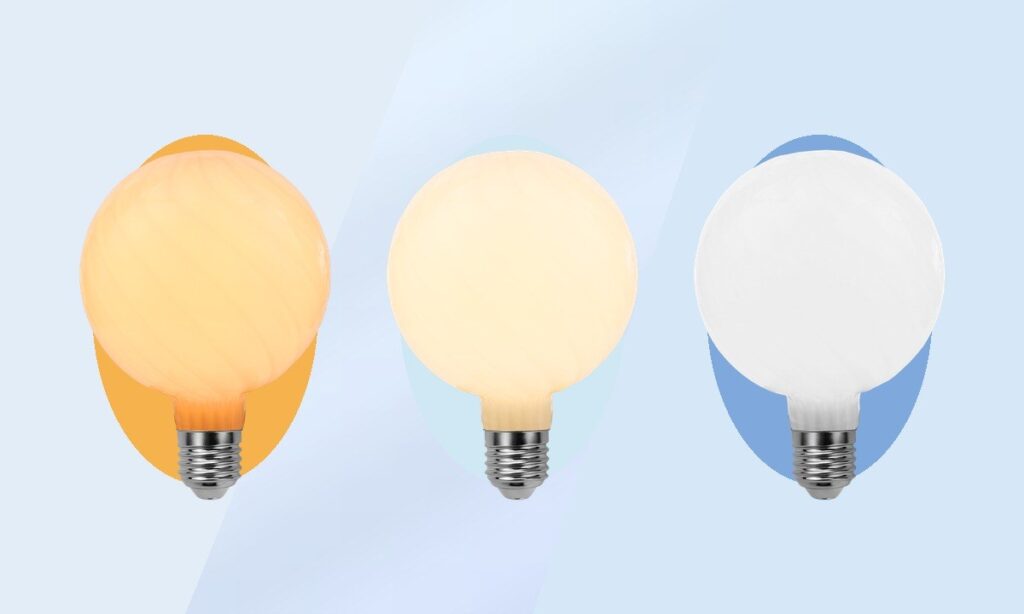
Correlated color temperature influences whether the room appears warmer or cooler, but there is no single CCT that is correct for every kitchen. Residential preferences, surrounding finishes, daylight and adjacent rooms all matter. Commercial operations may prioritize consistent visual inspection and coordination with other luminaires.
Color rendering also matters when users need to distinguish food, ingredients and surface conditions. Compare the exact model’s documented color-quality data rather than relying on words such as “natural” or “true color.” If several fixture types share the room, specify compatible color appearance and consistency across the complete lighting package.
For tunable or selectable-CCT products, verify whether the setting is accessible after installation and how commissioning will prevent inconsistent settings across multiple panels. A selectable switch is a configuration feature, not proof that every available setting suits the project.
Cleaning, grease and surface construction
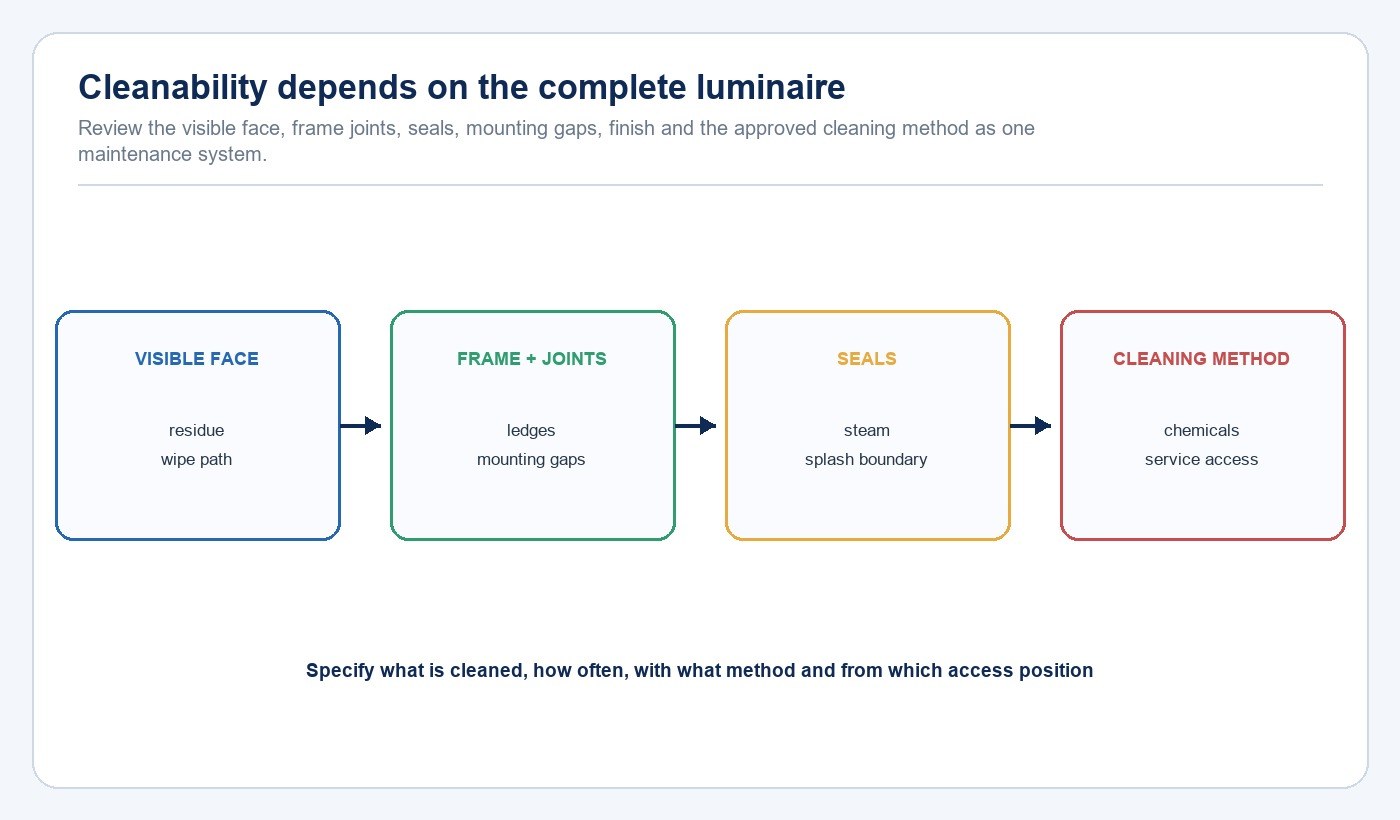
Kitchen air can contain grease, steam and airborne residue. The severity varies greatly between a residential kitchen and a busy commercial line. A flat luminous surface may look easy to maintain, but cleanability depends on the complete luminaire: frame joints, diffuser, seals, mounting gaps, surface finish and the manufacturer’s cleaning instructions.
Ask these questions:
- Can the visible surface tolerate the approved cleaning method and chemicals?
- Are there ledges or gaps that can collect residue?
- Can the diffuser be removed safely, and is removal required for cleaning?
- Does the installation leave an inaccessible gap above or around the frame?
- Is the driver location protected from the expected environment?
- Does the manufacturer define any restrictions for grease, steam or frequent cleaning?
Do not describe a standard office panel as “hygienic,” “food-safe” or “washdown suitable” without product-specific evidence. Those terms imply construction and use conditions that cannot be established from appearance.
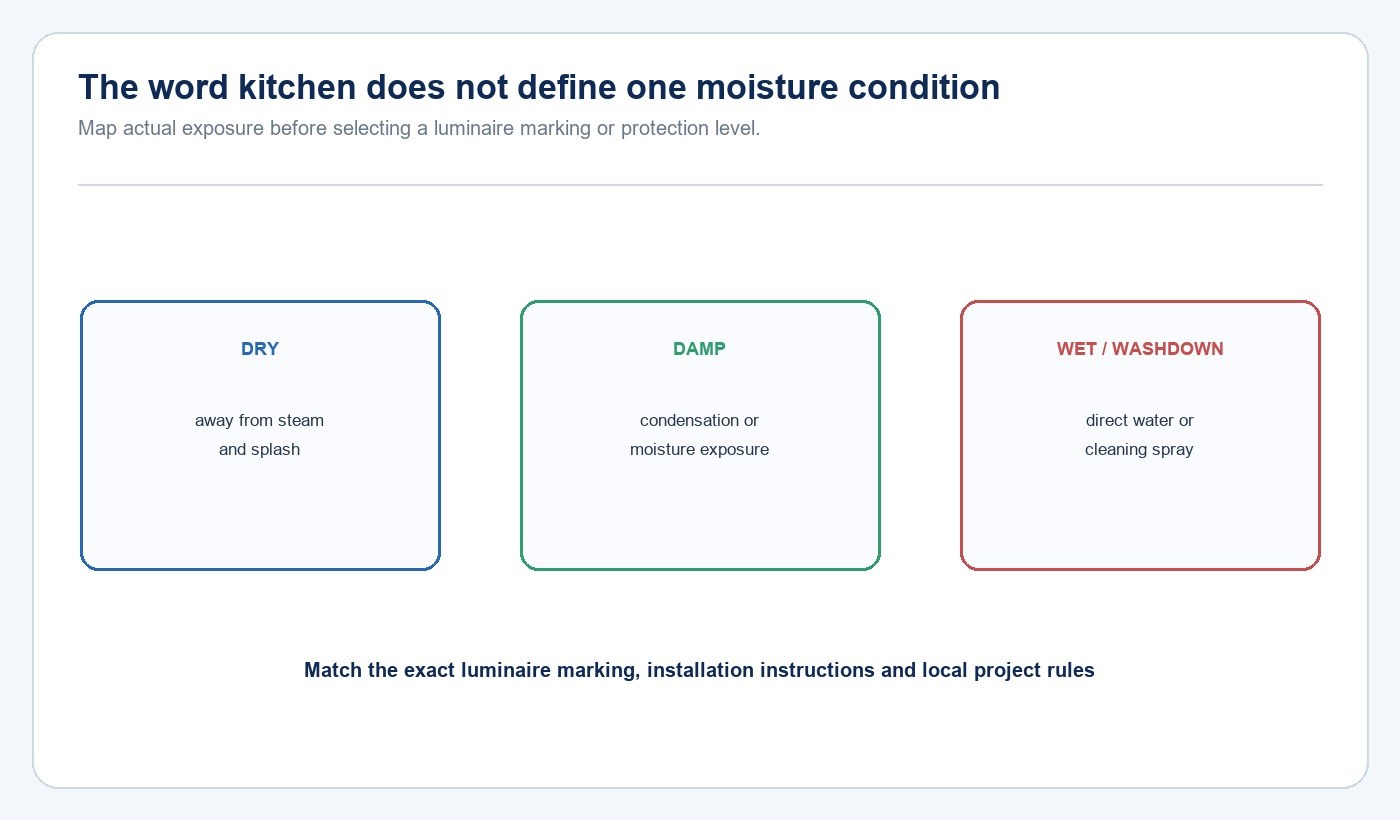
Moisture: distinguish dry, damp and wet conditions
The word “kitchen” does not automatically define one electrical environment. A ceiling area away from steam and splashing may present different conditions from a location near a sink, dishwasher, hood or washdown process.
UL Solutions’ luminaire marking guidance distinguishes dry, damp and wet locations. A product intended for damp or wet conditions should carry the applicable marking and be installed according to its instructions. An IP code, where relevant to the market and project, also needs to belong to the exact product configuration. Select by the product marking and installation instructions, not by the appearance of the diffuser or frame.
Before selection, document:
- likelihood of condensation;
- direct splash exposure;
- cleaning spray or washdown;
- steam and grease concentration;
- ceiling void temperature and ventilation;
- local electrical-code requirements.
If the environment exceeds the panel’s documented conditions, use a luminaire designed and approved for that environment rather than relying on field-applied sealant or an unapproved enclosure modification.
Match the panel to the ceiling and mounting method
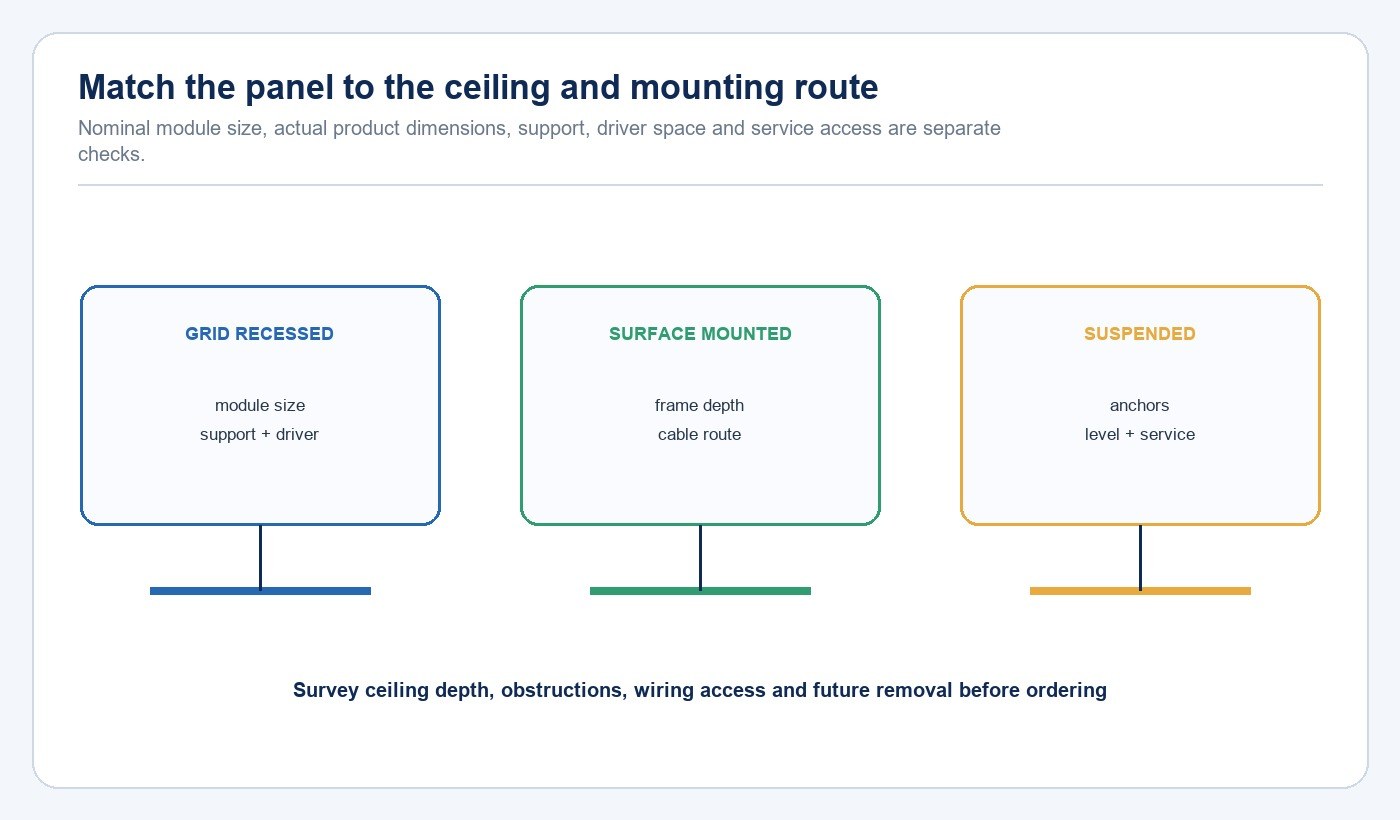
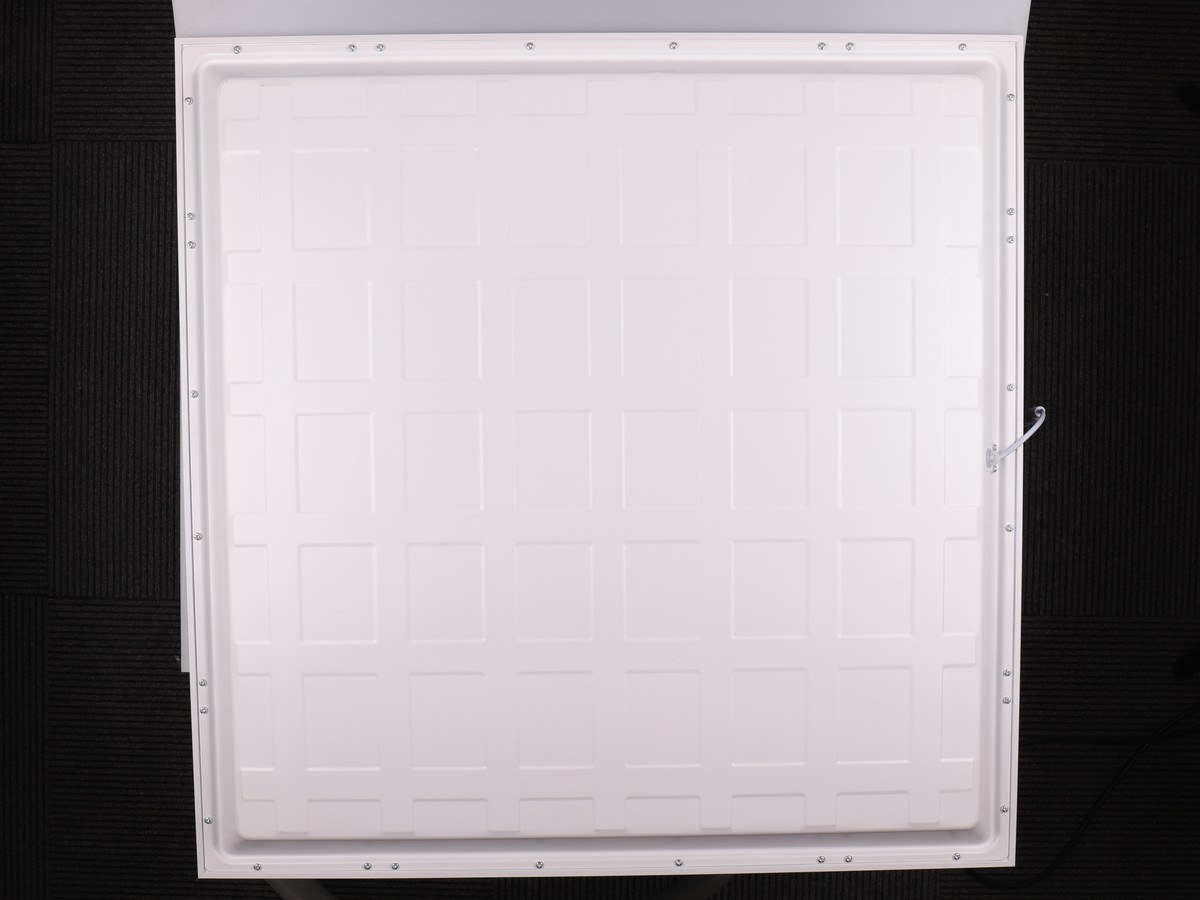
Panel dimensions are often described by nominal ceiling-grid sizes, but the actual luminaire dimensions, ceiling opening and mounting accessory are separate items. A panel designed to lay into a grid is not automatically suitable for a solid ceiling.
Use the LED panel light size guide to separate nominal ceiling modules from actual product dimensions, and review the four panel mounting methods before deciding whether a recessed, surface-mounted or suspended arrangement fits the ceiling.
Confirm:
- ceiling type and module;
- actual product dimensions;
- cutout, if applicable;
- recessed, surface or suspended installation method;
- required mounting frame, suspension kit or safety restraint;
- space available for the driver and wiring;
- access for service;
- structural support and local installation requirements.
For a renovation, survey the ceiling before ordering. Ceiling photos and a nominal room dimension are not enough to establish fit. The installed product must also avoid conflicts with ducts, sprinklers, hoods and access panels.
Residential kitchens and commercial kitchens are not the same case
In a home kitchen, the design team normally balances ambient light, task visibility, dimming, comfort and appearance under the applicable residential electrical and building rules.
A commercial kitchen can add regulatory and operational requirements. The U.S. Food and Drug Administration describes the FDA Food Code as a model used by jurisdictions to develop or update retail and food-service rules. Its 2022 edition addresses lighting intensity in food establishments and protective measures where a broken lamp could contaminate exposed food, clean equipment or related items. The applicable rule therefore comes from the jurisdiction and project, not from the article title alone.
That does not mean every integrated LED panel automatically satisfies the adopted rule, nor that the same numerical level applies to every point in a kitchen. The responsible workflow is to identify the authority having jurisdiction, determine the adopted code and edition, map each task area, and select listed or documented luminaires that meet the project requirements.
A selection workflow for buyers and specifiers
Use the following sequence before approving an LED panel for a kitchen:
- Classify the space. Residential kitchen, staff kitchenette, restaurant kitchen, food-production area and washdown space have different risks.
- Map the tasks. Mark counters, sinks, equipment and preparation areas instead of evaluating only open floor space.
- Define the ceiling. Record grid module, solid ceiling construction, available depth and mounting method.
- Identify environmental exposure. Document steam, condensation, grease, splash and cleaning procedures.
- Set project criteria. Establish required light levels, glare method, color quality, controls and emergency-lighting needs through the responsible design process.
- Compare exact products. Use approved datasheets, photometric files, location markings, installation instructions and certification evidence.
- Complete a layout. Verify work-plane results and shadowing using the actual room and luminaire data.
- Review samples. Check visual comfort, color appearance, dimming and cleanability where those factors are important.
- Control substitutions. A different driver, diffuser or mounting kit can change performance or compliance and should trigger review.
Buyers can review the Slim LED Side-Emission Panel as one current product route, compare available files in the download centre, and review the New Lights factory and manufacturing overview. Then contact New Lights with the room plan, ceiling type, work-surface locations, mounting method, environmental conditions and applicable code requirements.
FAQ
Can LED panel lights be the only lights in a kitchen?
They can provide general illumination, but they may not adequately illuminate counters or other work surfaces. Review shadows and task locations; local task lighting is often needed.
What color temperature is best for a kitchen panel?
There is no universal answer. Coordinate the selected CCT with the room finishes, daylight, adjacent spaces and visual tasks. Verify the exact model’s color data and consistency.
Are LED panel lights easy to clean?
Some designs have broad, relatively flat surfaces, but cleanability depends on frame joints, diffuser, seals, mounting gaps, finish and approved cleaning instructions. Check the exact product rather than assuming from its shape.
Do kitchen panel lights need an IP rating?
The required protection depends on moisture, splash, condensation, cleaning method, location and applicable regulations. Specify a product with documented suitability for the actual environment.
Can a standard office LED panel be used in a commercial kitchen?
Not automatically. Verify environmental exposure, cleaning, food-safety and breakage-protection requirements, adopted codes, listing or certification, mounting and photometric performance for the specific area.
How many LED panels does a kitchen need?
Panel count cannot be determined reliably from room area alone. Ceiling height, layout, reflectances, panel distribution and output, work surfaces and required criteria all affect the calculation.
Should kitchen panel lights be dimmable?
Dimming can support different operating conditions, but it is a project choice. Confirm that the exact panel driver, control method and dimmer are compatible and that the required low-end behavior is tested.
Editorial Sources
- ENERGY STAR, “LED Lighting for the Kitchen”: https://www.energystar.gov/sites/default/files/asset/document/Buyers_Guide_LEDRenovations.pdf
- UL, “Luminaires Marking and Application Guide”: https://taiwan.ul.com/wp-content/uploads/2014/09/Luminaires_MG.pdf
- U.S. Food and Drug Administration, “FDA Food Code”: https://www.fda.gov/food/retail-food-protection/fda-food-code
- U.S. Food and Drug Administration, “Food Code 2022”: https://www.fda.gov/media/184685/download