

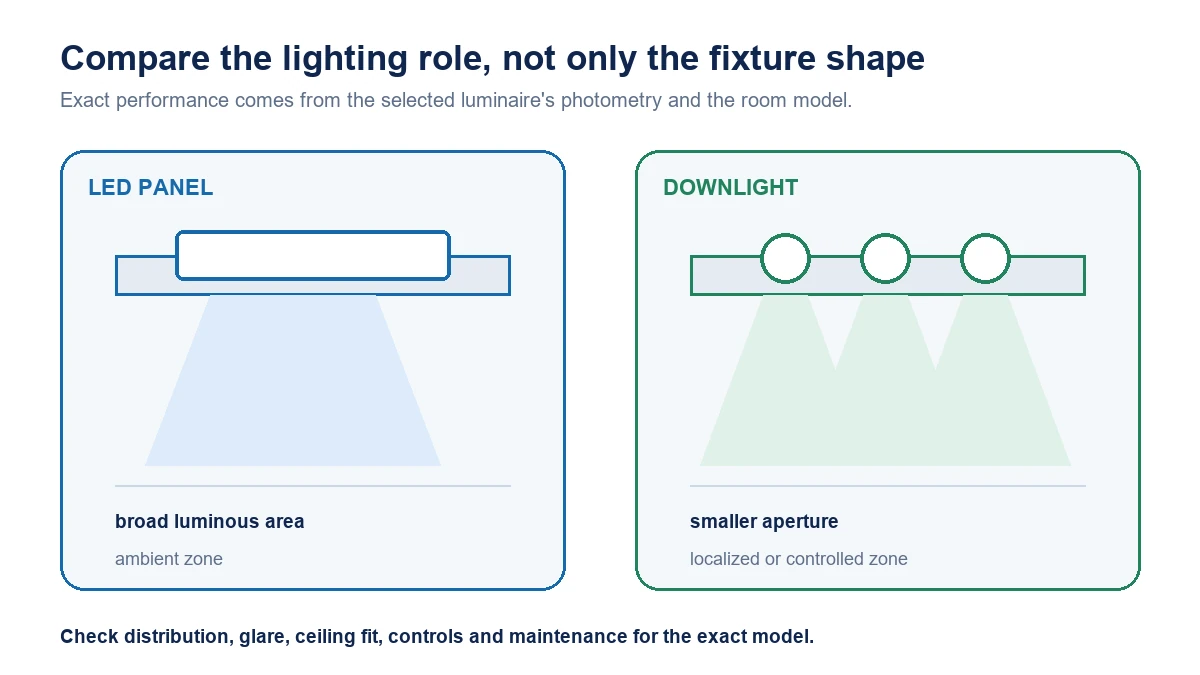
Choose LED panels when a broad luminous area and repeated ambient coverage fit the ceiling and room plan. Choose downlights when the design needs smaller apertures, localized distributions or a more discreet ceiling rhythm. Use both when one space has distinct ambient, transition, task-supporting or focal zones.
That direction is only a starting point. Neither fixture name predicts glare, uniformity, efficacy or visual quality. The decision should be completed with the exact luminaire photometry, ceiling conditions, control system and a room-based calculation or representative mock-up.
LED panels vs downlights at a glance
| Decision area | LED panel direction | Downlight direction | What to verify |
|---|---|---|---|
| Luminous appearance | Larger visible or diffused surface | Smaller aperture, reflector or lens | Luminance, shielding and viewing angles |
| Typical role | Broad ambient coverage | Localized ambient, task support or accent | Distribution and overlap in the room |
| Ceiling relationship | Grid-recessed, surface or suspended, depending on model | Recessed, surface or housing-based, depending on model | Module, cutout, depth, support and access |
| Layout rhythm | Larger repeated ceiling elements | Repeated points or targeted positions | Alignment with tasks, walls and circulation |
| Common visual risk | A bright or visually flat luminous ceiling | Aperture glare, scalloping or dark gaps | Photometry, reflectance and real sight lines |
| Maintenance question | Driver, light engine or complete-panel access | Driver, trim, module or housing access | Replaceable parts and future compatibility |
Begin with the room and ceiling brief
The words “office,” “shop” or “home” are not enough to select a ceiling-lighting system. An open office, reception desk, meeting room, corridor and display wall can need different distributions even when they share one ceiling.
Record the room dimensions, ceiling height, ceiling construction, workplane, furniture, partitions, circulation and important vertical surfaces. Add daylight direction, screen positions, reflectance, maintenance access and the control zones the project expects. These inputs determine whether a broad luminous element, a smaller aperture or a layered combination is more useful.
The ceiling can rule out an otherwise attractive option. A modular grid requires compatible module dimensions and support. A gypsum ceiling requires confirmed cutouts, recess depth and service access. An exposed structure may favor suspended or surface-mounted products. Drivers, emergency components, sensors and branch wiring also need accessible, compliant locations.
When LED panels fit the plan
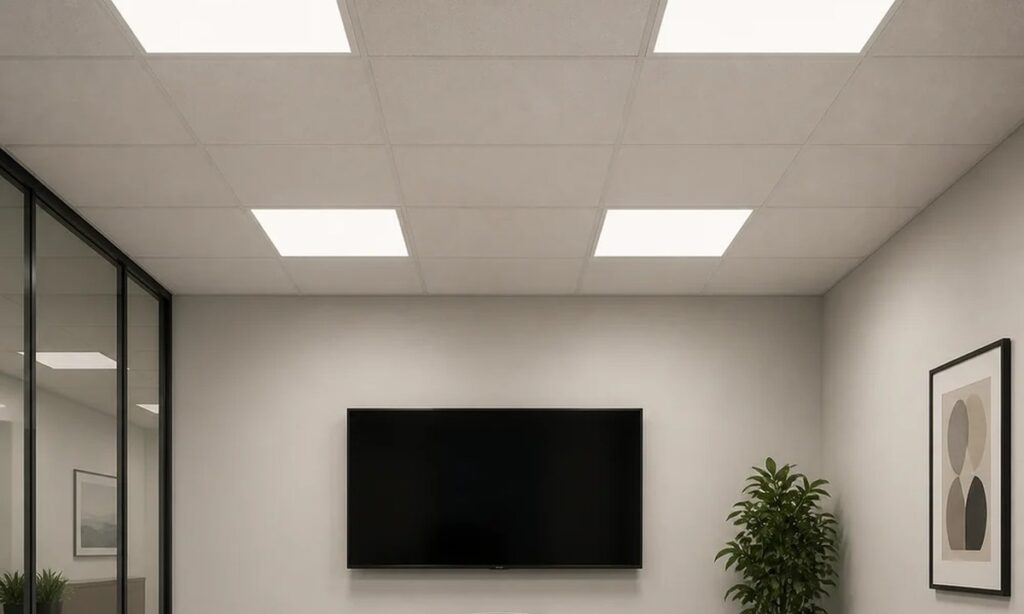
LED panel lights are a practical direction when the room benefits from a broad luminous surface and repeated ambient coverage. In modular ceilings, a panel sized for the grid can align with the architecture. Surface-mounted and suspended forms can address other ceiling types when the selected mounting system suits the structure.
A large luminous area may distribute brightness differently from a small aperture, but size alone does not establish visual comfort. Apparent brightness depends on luminance, diffuser behavior, viewing angle, room contrast and mounting height. A panel can still appear bright in a low ceiling or long direct sight line.
Panels can also make the ceiling visually repetitive. In spaces that need hierarchy, wall emphasis or feature lighting, an all-panel layout may leave vertical surfaces quiet and focal areas undefined. The remedy is not automatically more panels; it may be a second lighting layer with a different role.
When downlights fit the plan
LED downlights can integrate localized light into a ceiling through comparatively small apertures. Different optical systems may support general lighting, circulation, task areas or focal targets. That flexibility makes the exact distribution and placement especially important.
A regular grid of downlights can miss furniture and visual tasks. Narrow distributions may create bright pools with dark gaps, while wider distributions can improve overlap but change high-angle brightness and spill onto screens or reflective surfaces. The same nominal wattage or lumen package can therefore produce a different room result.
Recessed products also depend on construction details. Confirm cutout, recess depth, insulation and clearance requirements, driver location, service access and any housing compatibility. A shallow trim does not show how much space the complete assembly needs above the ceiling.
ENERGY STAR’s downlight criteria require manufacturers of qualifying products to provide light-distribution information. For products marketed as dimmable, the criteria also address compatible controls or known incompatibilities. Those requirements reinforce a useful procurement habit: compare the exact distribution and control combination, not the category name alone.
Distribution matters more than wattage
Wattage is electrical input. It does not reveal where the light goes, what surfaces receive it or how bright the luminaire appears from a seated position.
The U.S. Department of Energy explains that LEDs emit light directionally and that optics and luminaire design shape the delivered distribution. Its troffer-retrofit guidance also warns that a changed distribution can affect glare, task-area uniformity and light on walls. Although that guide addresses retrofit projects, the planning principle applies here: calculate or measure the proposed room result.
Compare the selected products through photometric files and a common room model. Review horizontal illuminance where work occurs, vertical illuminance on faces and walls, uniformity, direct and reflected glare, ceiling appearance and transitions between zones. If the project repeats the layout across many rooms, a representative mock-up can expose issues that a catalog image will not show.
A mixed layout needs defined roles
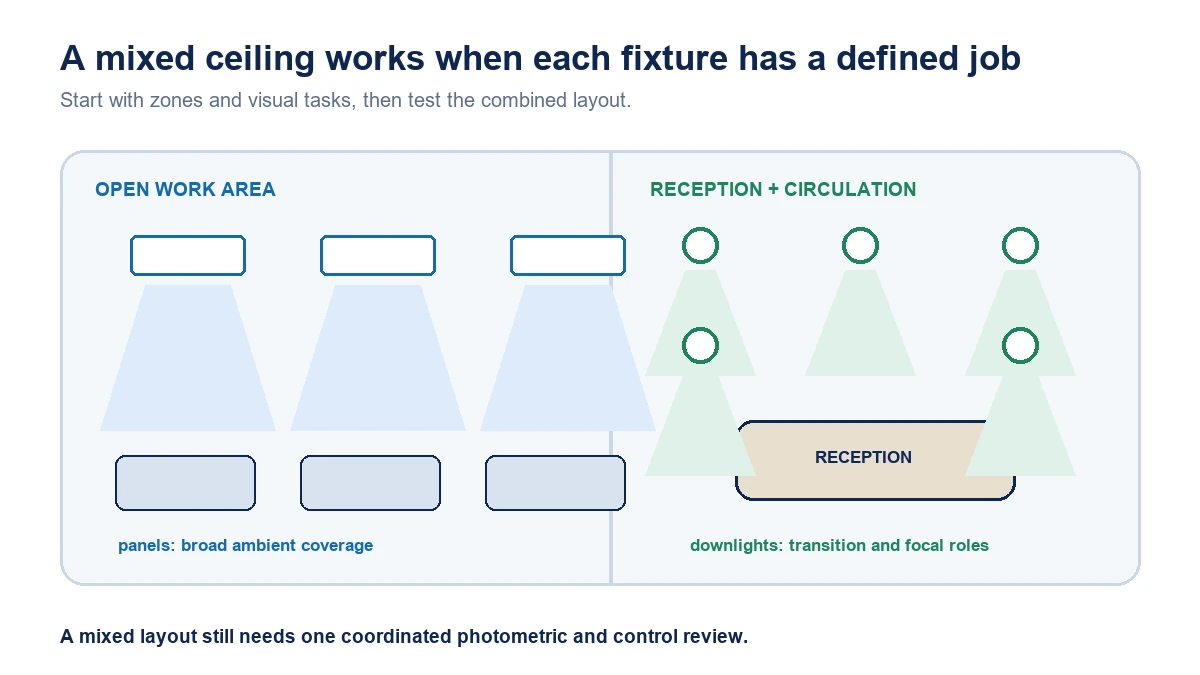
A mixed system is useful only when each fixture type has a job. Panels might provide ambient coverage over open work areas while downlights identify reception, circulation or collaboration zones. In retail or hospitality spaces, panels may support working areas while adjustable or localized luminaires address displays, counters and vertical surfaces.
Do not place both systems on top of each other without a reason. Overlapping ambient layers can increase connected load, complicate controls and make the ceiling visually busy. Assign each zone a primary lighting role, then test the combined photometry.
Color appearance and controls must also be coordinated. If panel and downlight systems are visible together, inconsistent white points, color rendering, trim finishes or dimming curves can make the installation look unplanned. Sample the proposed combinations under the actual finishes when appearance is important.
Review glare from real viewing positions
Glare analysis should follow where people sit, stand, walk and look. For panels, consider the apparent luminous area in peripheral and direct view, particularly in low ceilings or long sight lines. For downlights, consider aperture brightness, shielding, cutoff and reflections from desks, floors, screens and glass.
A numerical glare metric can support comparison when the product data and calculation method match the project. It should not be copied from an unrelated room. Reflectance, mounting height, observer position and luminaire spacing all affect the result.
Wall brightness matters too. A ceiling plan can meet a horizontal target yet still feel dim or cave-like if vertical surfaces receive little light. Include important walls, faces, shelves and displays in the review rather than treating the floor grid as the complete design.
Add controls before final fixture selection
Group panels and downlights by daylight zone, occupancy pattern, task or scene before final wiring and driver approval. Possible functions include manual switching and dimming, occupancy response, daylight-linked control, scheduled scenes and connection to a building-management system.
Control compatibility is model-specific. Confirm protocol, dimming range, control load, sensor behavior, wiring topology, emergency interaction and failure response for the complete system. A shared “dimmable” label does not guarantee that two different drivers will start, track or fade together.
For projects also considering other ceiling-mounted forms, the LED ceiling-lights category can help distinguish surface-mounted general lighting from recessed panel and downlight roles.
Compare maintenance and substitutions
Ask what can be replaced: driver, light engine, optical component, trim or complete luminaire. Confirm the tools, ceiling access and isolation needed for service. A product that looks simple from below may still require disruptive access above the ceiling.
For repeated projects, retain approved model numbers, driver data, photometric files, color tolerances and samples. The U.S. Department of Energy notes that performance varies within an upgrade category and products should be judged on their own merits. A later substitution can alter output, distribution, flicker, dimming, thermal behavior or the approval scope.
Maintenance planning should also consider visual consistency. A replacement panel with a different diffuser or a downlight with a different trim and cutoff may remain functional but visibly break the ceiling pattern.
Ten-step ceiling-lighting workflow
- Document the room, ceiling, furniture and visual tasks.
- Mark broad ambient, transition, task-supporting, accent and vertical-light roles.
- Choose a panel, downlight or mixed concept for each zone.
- Shortlist exact models with installation, driver and control information.
- Obtain photometric files and build the proposed room layout.
- Review task levels, uniformity, walls, ceiling appearance and glare.
- Check cutouts, support, plenum space, access and emergency components.
- Verify driver, sensor, dimmer and building-control compatibility.
- Mock up representative areas when appearance or repetition raises project risk.
- Approve and retain a change-controlled product and component package.
To compare model-level options, contact New Lights with the room plan, ceiling type, mounting constraints, target tasks and control requirements.
Frequently asked questions
Are LED panels better than downlights?
Neither category is universally better. Panels often suit broad ambient zones; downlights often suit localized or controlled distributions. The room, ceiling and exact photometry decide which performs better for the project.
Which option uses less energy?
The fixture category cannot answer this. Compare complete-luminaire efficacy, delivered light, fixture quantity, control strategy and annual operating hours for the proposed layouts.
Can a panel replace several downlights?
Only after a layout calculation. A panel and several downlights can differ in distribution, wall brightness, glare, ceiling openings and maintenance access even when their total lumens look similar.
How should downlights be spaced?
Use the selected luminaire’s photometry, mounting height, room reflectance, workplane and target distribution. A universal spacing number cannot replace a room-based calculation.
Do panels always produce less glare?
No. A larger luminous surface changes apparent brightness and distribution, but comfort still depends on luminance, viewing angle, diffuser, room contrast and layout.
Can panels and downlights use the same dimmer?
Only when the exact drivers and control device are compatible. Confirm protocol, load range, wiring, minimum level, start-up behavior and dimming performance before installation.
When is a mock-up worthwhile?
Use one when glare, ceiling appearance, color consistency, screen reflections or a costly repeated installation is difficult to judge from calculations and samples alone.
Editorial sources
- U.S. Department of Energy, “LED Retrofit Kits, TLEDs, and Lighting Controls: An Application Guide”: https://www.energy.gov/sites/default/files/2017/03/f34/led_troffer_retrofit_guide.pdf
- U.S. Department of Energy, “LED Basics”: https://www.energy.gov/cmei/ssl/led-basics
- ENERGY STAR, “Downlights Key Product Criteria”: https://www.energystar.gov/products/light_fixtures/downlights-key-product-criteria