

An artificial skylight can be level and securely mounted while its visible light patch is still shifted, distorted or inconsistent. Structural stability keeps the opening, frame and optical assembly in their intended relationship, but the final effect also depends on optical orientation, room surfaces, viewing position and control state. Align the project with shared datums, then verify the patch after warm-up from every agreed viewing zone.
This is an architectural-lighting task. New Lights P and X Series products create ceiling- or window-style daylight effects for interiors; they should be specified and commissioned as artificial skylights, not as photovoltaic laboratory solar simulators.
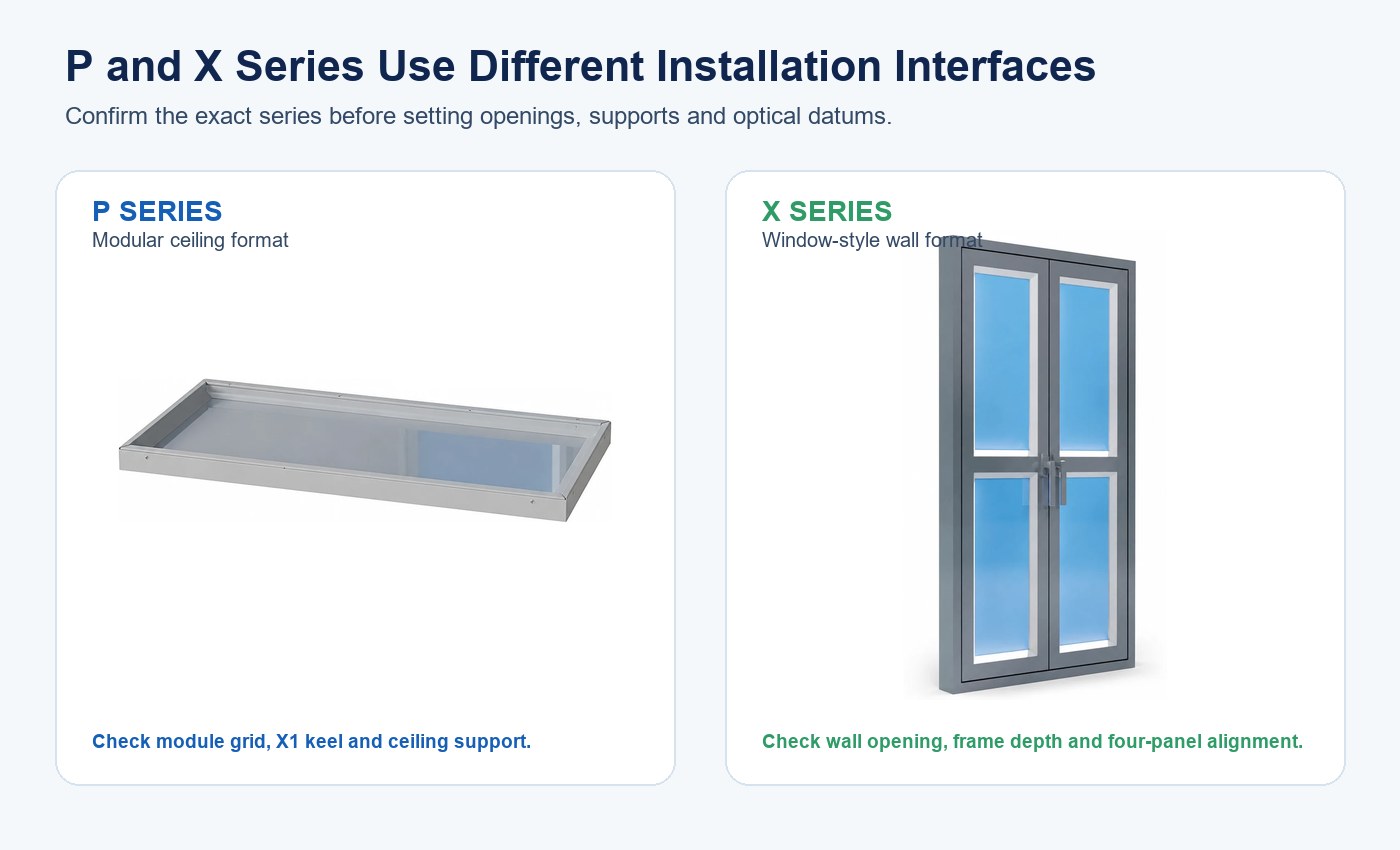
Confirm Whether the Project Uses P or X Series
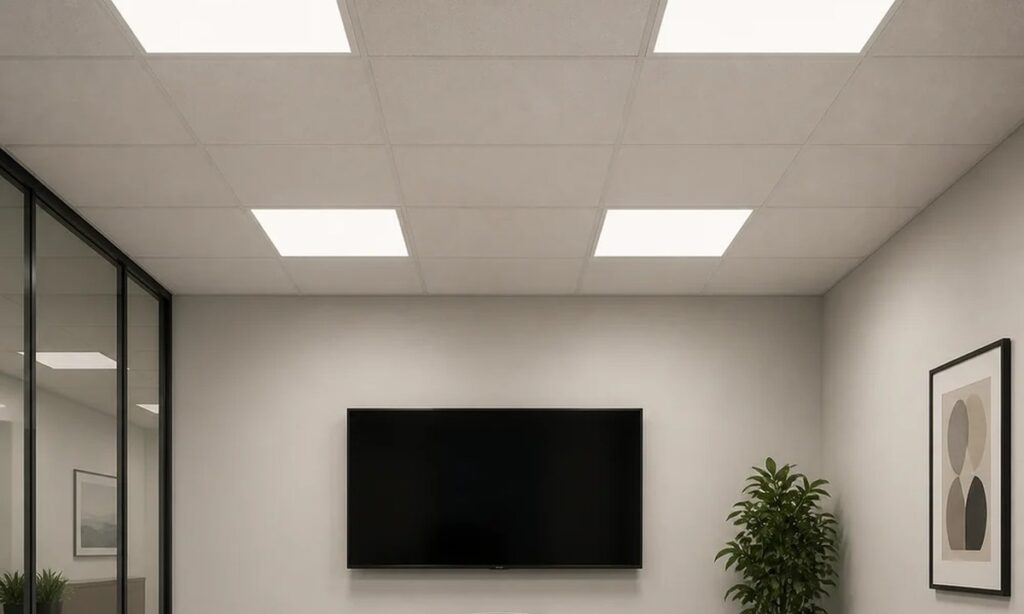
The current P Series Modular Ceiling Artificial Skylight page identifies a recessed ceiling format. Its published model XGYSSL-YRP3060-E45 measures 582 × 282 × 36 mm with a 527 × 227 mm active area and is coordinated with an X1 keel interface. Multiple modules can form a larger ceiling composition.
The X Series Window-Style Artificial Skylight page identifies a wall-mounted format. The published XGYSSL-YRX13078-E160 body measures 1332 × 781 × 60 mm and contains four 527 × 227 mm light sections behind the optical surface. It requires a wall opening, structural support, wiring path, driver space and service access.
| Decision | P Series ceiling format | X Series window format |
|---|---|---|
| Primary interface | Recessed ceiling support and module grid | Wall opening and framed body |
| Published active area | 527 × 227 mm per listed module | Four 527 × 227 mm light sections |
| Coordination focus | Keel, module spacing, ceiling level and access above | Opening, frame depth, wall flatness and panel alignment |
| Visual review | Repetition across ceiling modules | Continuity across the four-pane window composition |
| Drawing needed | Reflected-ceiling plan and section | Wall elevation, plan and section |
Use the broader Artificial Skylight and Daylight solution page to compare product formats. Do not transfer one series’ opening, support or optical description to the other.
Define the Light Patch Before Designing the Opening
“Accurate light patch” needs measurable project language. Mark where the effect should appear, how large it should be, which direction it should extend and from where it will be viewed. A patch centered in a photograph may appear displaced to a person standing elsewhere.
Define the primary and secondary viewing zones, standing or seated eye height, important room surfaces and control scenes. Record the intended patch center, boundary, orientation, edge softness, brightness relationship and acceptable visible seams. If the product is meant mainly to create a luminous sky surface rather than a projected patch, define panel uniformity and apparent depth instead.
| Requirement | Record before installation | Acceptance evidence |
|---|---|---|
| Patch location | Center and boundary from room datums | Measured coordinates after stabilization |
| Patch size and shape | Target dimensions and edge description | Marked photograph plus physical measurements |
| Viewing zones | Plan locations and eye heights | Review from every listed position |
| Surface condition | Color, texture and reflectance assumptions | Final finish or representative mockup |
| Control state | CCT, brightness and scene | Recorded controller setting and electrical state |
| Panel appearance | Allowed seams, brightness variation and frame visibility | Warm-state visual review |
The artificial skylight project planning guide covers early application, service and procurement decisions. This article owns the narrower alignment and acceptance task.
Coordinate Opening, Support and Finished Surface
Use one coordinated drawing set for architecture, structure, reflected ceiling or wall elevation, electrical routing and service access. Show the rough opening, finished opening, product body, support frame, trim, active surface and removable components separately.
The decorative ceiling grid or wall finish should not be assumed to carry the product. Define the load path and fixing points using the product and project requirements. Check clashes with ducts, pipes, sprinklers, speakers, sensors, studs and access panels before fabrication.
Record opening width, height, diagonals, depth, level, plumb and twist. A rectangular opening can have correct width and height while being out of square. A long edge can be level at its ends but bowed at the center. These deviations can create uneven perimeter gaps or shift the optical assembly relative to the room.
Establish Shared Structural and Optical Datums
Choose a centerline, finished-surface datum, mounting depth and optical direction that all trades can use. Transfer those references to the opening, support frame and product. Do not align solely to an uneven tile edge or decorative joint.
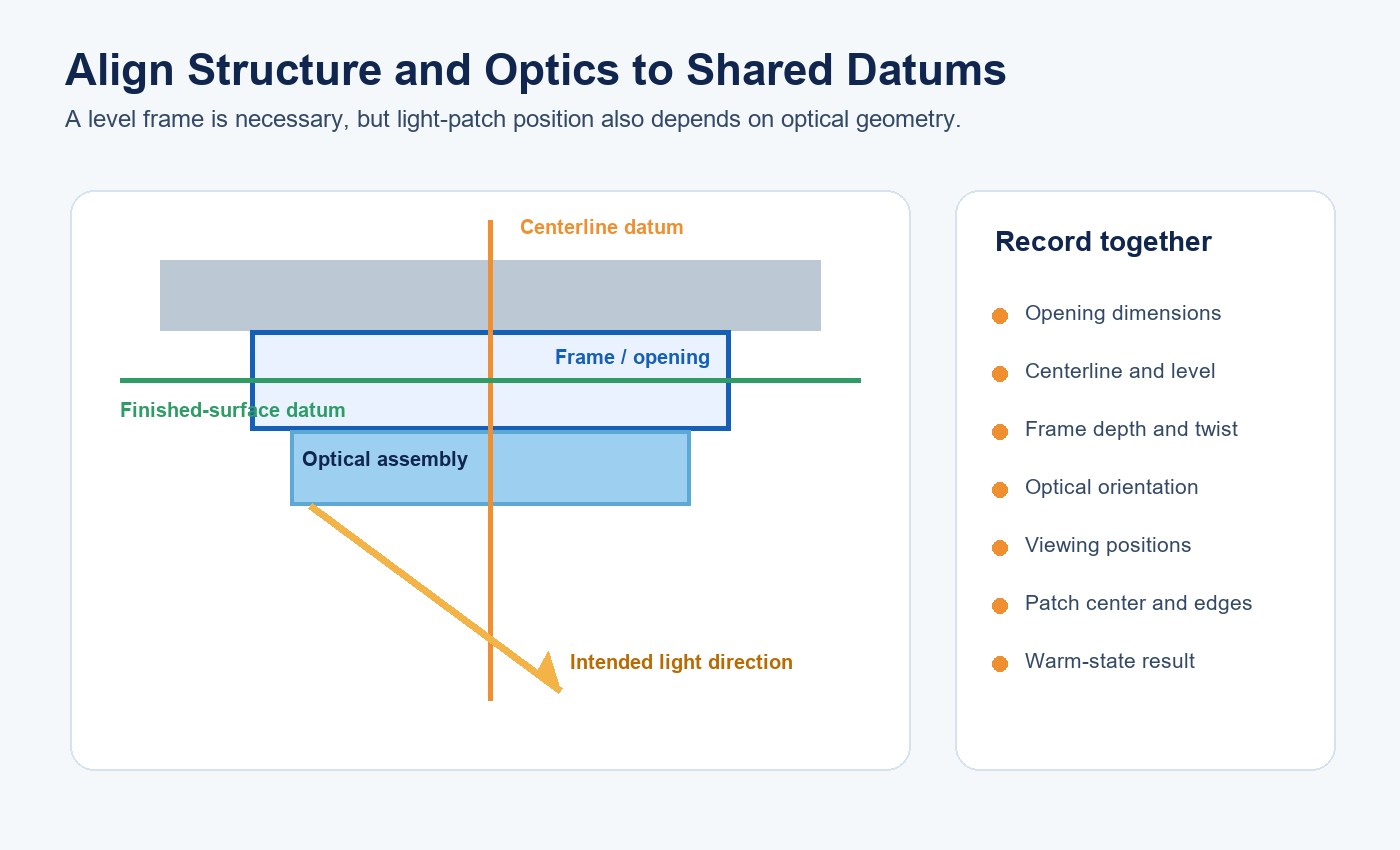
Mark the optical axis or reference plane on the shop drawing. For a ceiling module, relate it to the module grid and room centerline. For a window-style unit, relate it to the wall elevation, finished floor and viewing direction. If the optical assembly has an intentional tilt or reflective path, distinguish that angle from frame level.
Measure and photograph the hidden support before finishes close it. Keep the actual coordinates with the drawing revision; photographs alone rarely prove level, depth or twist.
Understand Why Structural Stability Changes the Visual Result
Frame movement can change optical spacing, panel flatness, seam alignment and perimeter gaps. Deflection at a support point may rotate the product even when the visible trim looks acceptable. Differential movement between adjacent modules can make a continuous sky composition appear stepped.
Optical sensitivity depends on the product geometry. The New Lights catalogue describes the P Series as an ultra-thin ceiling format and the X Series as a window format using a reflective path. A change in distance or angle between source, reflector and optical surface can shift brightness or the apparent patch.
Structural stability therefore supports repeatability, but it is not the only variable. Source output, diffuser or reflector position, surface finish, controller setting and viewing angle also affect the result. Diagnose these variables before moving a correctly installed frame.
Define Deflection and Movement at Project Level
There is no useful universal deflection number for every artificial skylight. Set allowable movement from the product drawing, structural design, module size, joint detail and visual tolerance. A small change may be visible at a narrow seam or long illuminated edge even when it is structurally acceptable.
Review self-weight, cables, remote drivers, trims, service loads and surrounding construction. Consider vibration, door movement, maintenance access and building movement. For multi-module arrangements, check relative deflection between units as well as absolute level.
| Movement source | Possible visual symptom | Evidence to check first |
|---|---|---|
| Opening out of square | Uneven perimeter gap or twisted frame | Diagonals and corner levels |
| Support deflection | Tilted surface or shifted patch | Support spacing and loaded-frame measurements |
| Module-to-module variation | Visible step, seam or brightness discontinuity | Individual module depth and optical orientation |
| Thermal movement | Warm-state gap or alignment change | Cold and stabilized measurements |
| Finish movement | Trim shadow or apparent misalignment | Finish plane versus structural datum |
Account for Warm-State Geometry
LEDs, drivers and the optical assembly warm during operation. Different materials can expand by different amounts, changing gaps, contact pressure or panel flatness. Test geometry and appearance after the product reaches a stable operating condition, not only immediately after switch-on.
Record room temperature, input voltage, power, control state and elapsed time. Compare cold and warm measurements at the same points. If a change appears, separate normal material movement from loose fixing, inadequate support, optical-part displacement or an electrical-control issue.
Ventilation and clearance changes can affect temperature, light leakage and serviceability. Follow the approved installation documents rather than cutting openings or blocking cavities as an informal correction.
Build a Representative Full-Scale Mockup
A small panel sample cannot prove room-scale patch position. Use the actual product, support detail, opening, finish, wall or ceiling color, viewing distance and control system. Include the most sensitive corner, seam or long edge in a multi-module layout.
Review the mockup before enclosure so that support, datums, wiring and service routes are visible. Then complete the finish and repeat the optical review. The existing window-style artificial skylight installation guide provides additional wall-opening and service-access detail for X Series projects.
During the mockup, record:
- Product model, revision and module arrangement.
- Opening, support and finished-surface measurements.
- Controller, CCT, brightness and scene.
- Patch center, dimensions, edge appearance and panel uniformity.
- Viewing-zone observations, glare and visible seams.
- Cold-start and stabilized results.
Use fixed camera position, exposure and white balance for comparative photographs. Keep measurements as the primary acceptance record.
Commission with a Cause-Based Workflow
Commissioning should reproduce the approved mockup rather than create new acceptance rules on site. Confirm model identity, drawing revision, support, fasteners, opening, level, plumb, twist, perimeter gaps, wiring, controls and service access before judging the patch.
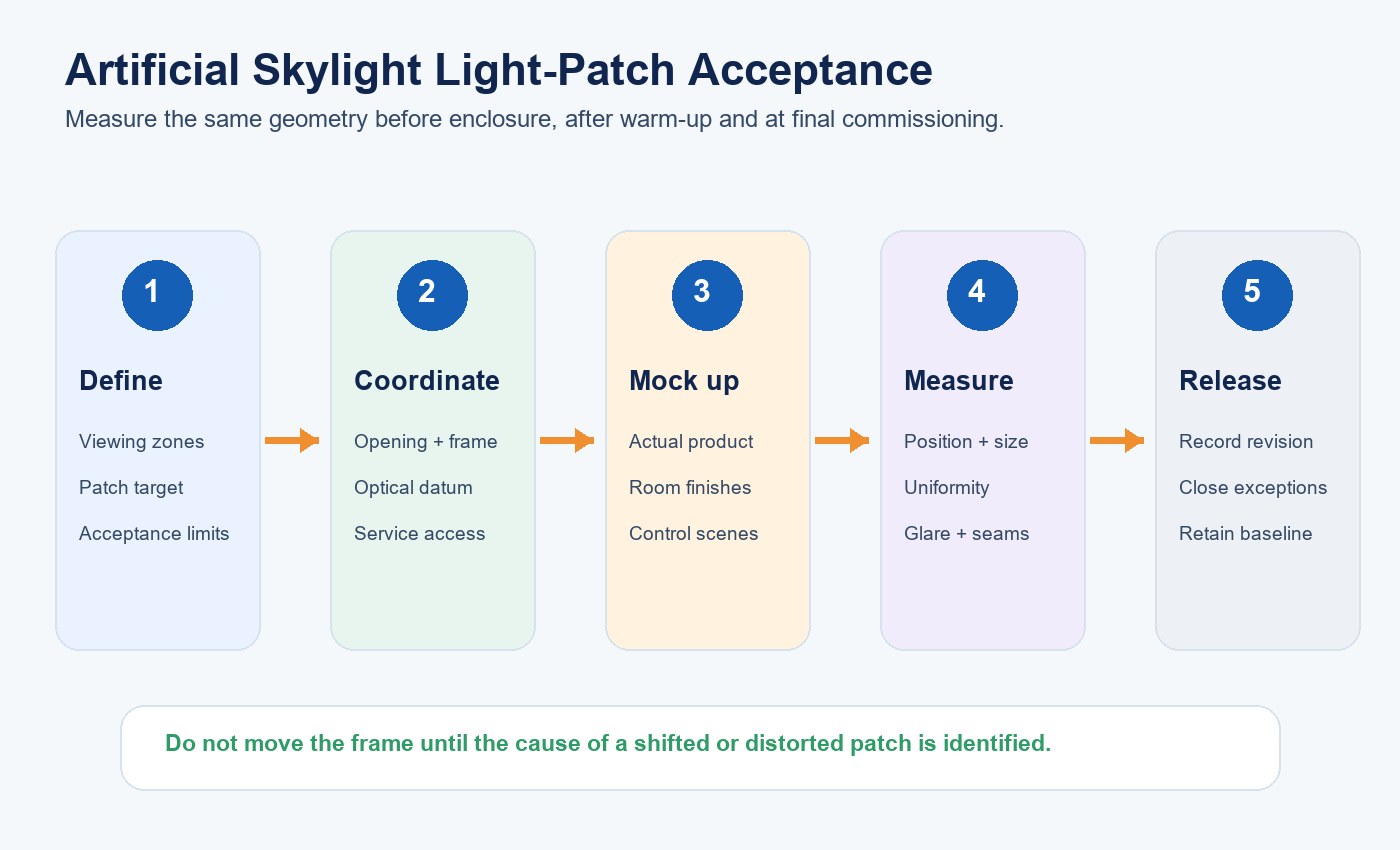
If the patch is wrong, compare frame position, optical orientation, controller state, internal optical parts, room finishes and measurement reference. Changing the frame may hide the symptom while creating an opening, trim or service problem.
The artificial skylight troubleshooting and maintenance guide provides a separate path for later-life symptoms. Keep the original commissioning measurements as the maintenance baseline.
Control Custom Sizes and Production Revisions
Custom dimensions can change weight, stiffness, support spacing, optical path, driver arrangement and thermal behavior. Treat each approved custom configuration as a controlled revision. Freeze dimensions, materials, color, seams, mounting details, controller behavior and acceptance method before production.
Link the approved sample, drawings, bill of materials and mockup record. Identify which changes require a drawing update, repeated optical review or new sample. New Lights’ factory and manufacturing capabilities provide the route for sample control and production coordination.
For multi-panel projects, define module labeling and replacement strategy. A future replacement should reproduce optical orientation, control behavior and visible appearance without rebuilding the entire composition.
Prepare the Artificial Skylight RFQ
Provide room plans, reflected ceiling or wall elevations, sections, finished opening, support constraints, viewing zones, intended visual effect, control scenes, service route, quantity and delivery sequence. State whether the project uses a ceiling P Series format, window X Series format or another artificial-skylight family.
Request the exact model drawing, weight and fixing information, active-area dimensions, optical orientation, electrical and controller requirements, photometric evidence, access method and project-specific acceptance plan. For a defined review, contact New Lights with the opening, finish, support and intended patch position.
| RFQ package item | Supplier response needed | Release condition |
|---|---|---|
| Product identity | Exact model, revision and series | Matches drawing, sample and quotation |
| Installation interface | Body, opening, support and fixing dimensions | Coordinated with architectural and structural drawings |
| Optical intent | Active area, orientation and available photometric evidence | Matches the defined patch or luminous-surface task |
| Controls | Interface, scenes, CCT and brightness behavior | Demonstrated in the approved mockup |
| Custom configuration | Changed dimensions, materials and affected evidence | Revised drawing and scoped revalidation accepted |
| Handover | As-built data, settings, measurements and service method | Complete baseline retained by the project team |
Frequently Asked Questions
Is an architectural artificial skylight a PV solar simulator?
No. These P and X Series products are architectural interior-lighting formats. Photovoltaic test equipment has a different intended use and measurement framework.
Does a level frame guarantee a centered light patch?
No. Level is one input. Optical orientation, source and reflector position, room surfaces, controls and viewing position also influence the visible result.
Should alignment be checked before or after warm-up?
Check both. Cold measurements confirm installation geometry; stabilized measurements reveal changes associated with operating temperature and output state.
Can a custom size use the standard model’s acceptance record?
Not automatically. Changed dimensions can affect support, stiffness, optical spacing and service access, so the revised configuration needs scoped evidence.
What should be retained after commissioning?
Keep product identity, approved drawings, measured datums, control settings, warm-state patch measurements, photographs, exceptions and the final accepted revision.
Editorial Sources
- New Lights, “P Series Modular Ceiling Artificial Skylight”: https://new-lights.com/products/artificial-skylights/p-series-modular-ceiling-artificial-skylight/
- New Lights, “X Series Window-Style Artificial Skylight”: https://new-lights.com/products/artificial-skylights/x-series-window-style-artificial-skylight/
- New Lights, “Sun Simulator Light” catalogue: https://www.new-lights.com/new-lights/2024/12/06/sunsimulatorlight.pdf
- International Electrotechnical Commission, “IEC 60904-9:2020 Photovoltaic devices — Classification of solar simulator characteristics”: https://webstore.iec.ch/en/publication/28973