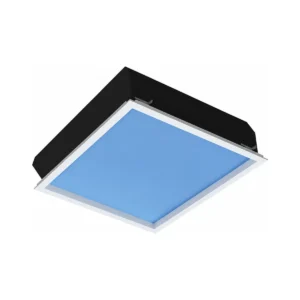


P Series Modular Ceiling Artificial Skylight
- Low-Profile Integration: The compact enclosure preserves more usable ceiling-cavity depth than a deep optical cabinet.
- Balanced Overhead Appearance: The broad luminous face presents a consistent sky-like surface from normal viewing positions below.
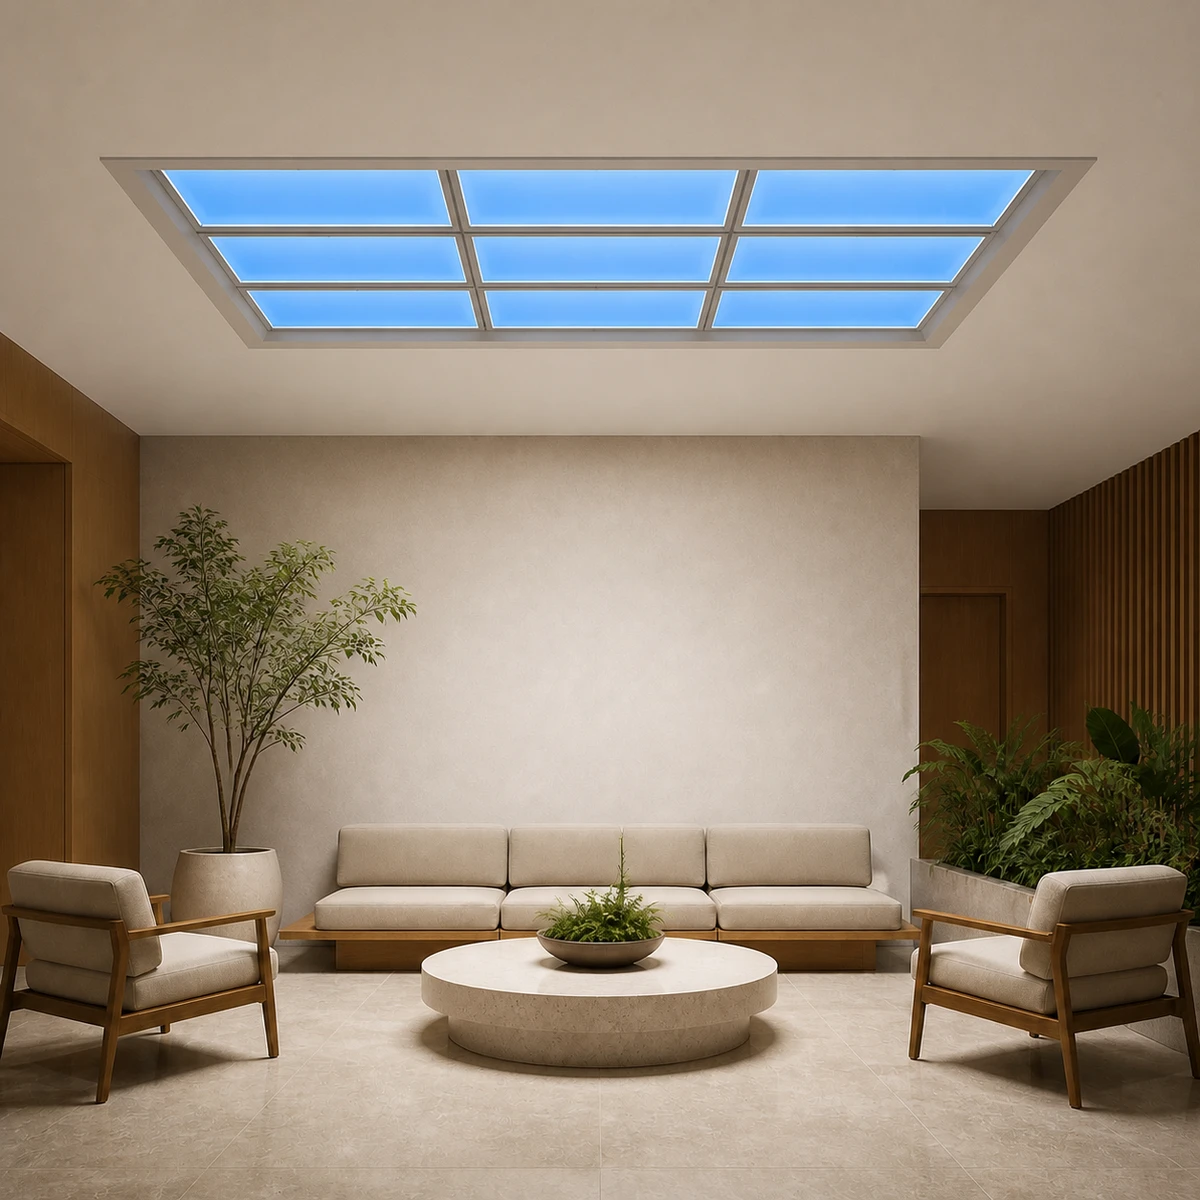
- Scalable Visual Rhythm: Repeating the same rectangular format creates orderly small or large ceiling patterns.
- High Color Fidelity: Tunable warm-to-cool light with Ra93 rendering keeps interior finishes visually clear across different scenes.
| Installation | Recessed / X1 ceiling keel and supported frame |
|---|---|
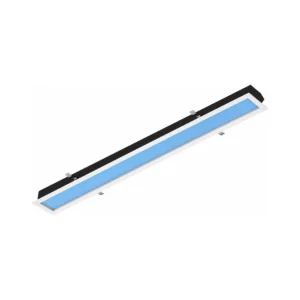
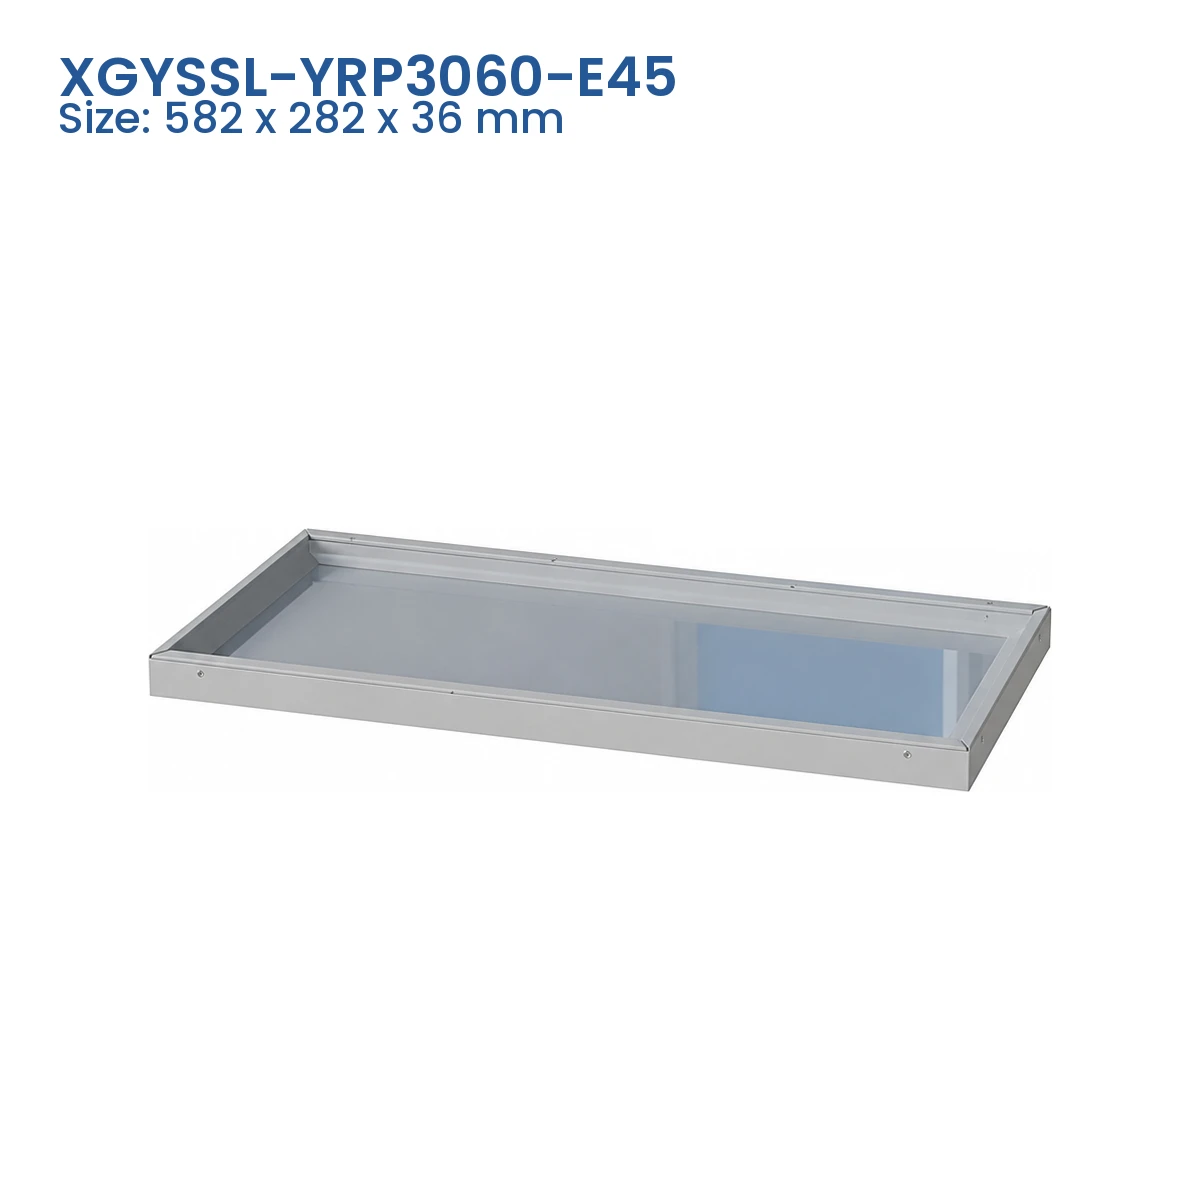
| Module Size | 582 x 282 x 36 mm |
| Light Surface | 527 x 227 mm |
| Power / Output | 45 W / 2500 lm |
|---|---|
| CCT / CRI | 2100-5700 K / Ra93 |
| Control | Remote or selected smart protocol |


Technical Specifications
Model Specifications
| Model No. | Body Size (L x W x H) | Light Surface | Power | Output | CCT | Input / CRI | Control |
|---|---|---|---|---|---|---|---|
| XGYSSL-YRP3060-E45 | 582 x 282 x 36 mm | 527 x 227 mm | 45 W | 2500 lm | 2100-5700 K | 220 V / Ra93 | Remote / selected protocol |
Shared model data: PF 0.5. The module uses an X1 ceiling keel; frame support, module count and service access follow the project drawing.
Product Description
Product Details
Product Construction
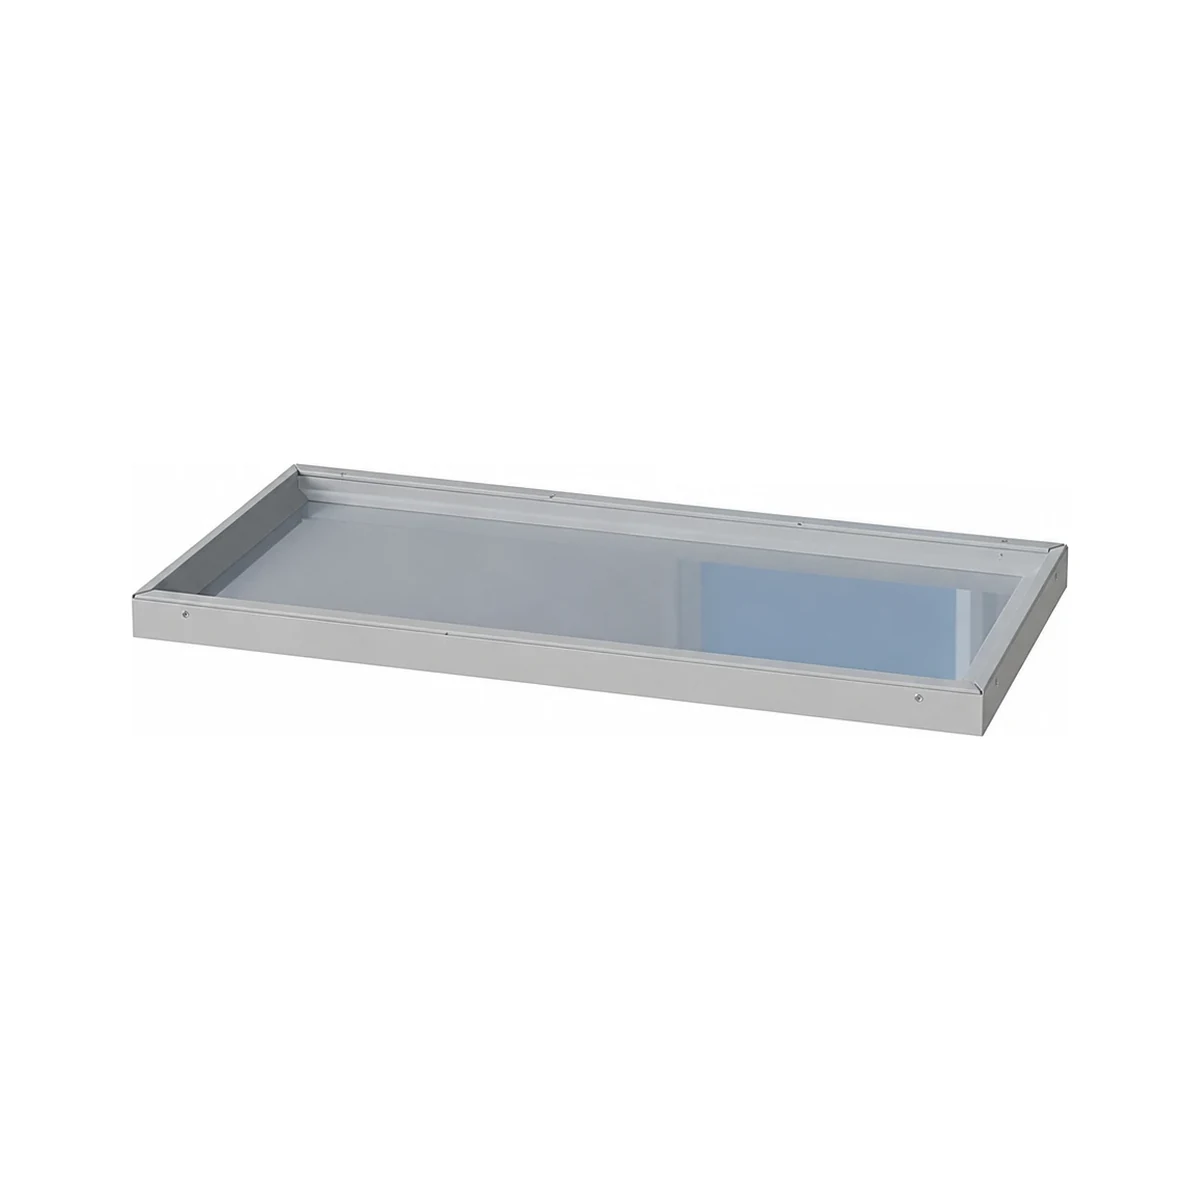
A silver metal perimeter surrounds the blue luminous panel, while the electrical components remain concealed above the finished ceiling. The complete assembly seats within a recessed support system rather than hanging from the decorative grid alone.
Selection & Installation Notes
Choose the quantity and arrangement from the finished ceiling plan. Each unit measures 582 x 282 x 36 mm with a 527 x 227 mm active area. Define the structural frame, X1 keel interface, spacing, cable routing, driver location and service access together; configurable systems extend up to 2.4 x 3.0 m.
Recommended Application
Applications
- Reception Ceilings: Create a broad overhead sky feature above waiting and welcome areas with a repeated module layout.
- Hospitality Interiors: Arrange the rectangular modules above lounges, restaurants and hotel transition spaces.
- Experience Centers: Build a large ceiling focal point that presents a consistent blue sky surface from below.
- Commercial Corridors: Extend the modular composition along wide circulation routes and interior concourses.
in touch
- No.5 Fenghuang Road Qianjiang Industrial Area Dingqiao Town Haining Zhejiang 314413 China
- +86-18358315743
- R.KOO@NEW-LIGHTS.COM
Frequently Asked Questions?
Find clear answers to common questions about product specifications, model selection, applications, and quotation requirements. For project-specific needs, send us your target market, required quantity, and key specifications.
Yes. Repeated modules can form ceiling compositions up to 2.4 x 3.0 m with a project-specific support frame, spacing and wiring layout.
Model XGYSSL-YRP3060-E45 has a 582 x 282 x 36 mm body and a 527 x 227 mm light surface.
The module is recessed into an X1 ceiling-keel system with a supported frame. The frame, cable route, driver position and service access are defined for the complete composition.
Yes. Its rectangular optical face provides straight-down illumination from the ceiling.
Remote control or one selected smart protocol is specified per order. Multiple control paths must not be assumed to be included together.
CE and RoHS marks are shown for the P Series in the official New Lights product catalog.