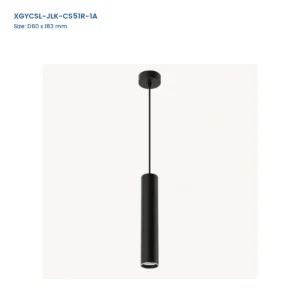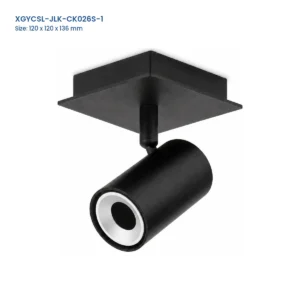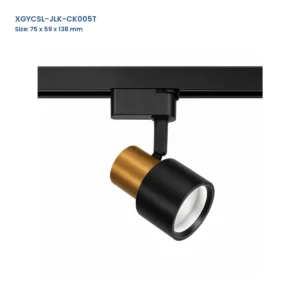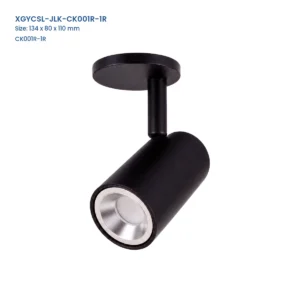


Extended Cylindrical Surface-Mounted GU10/MR16 Spotlight Housing
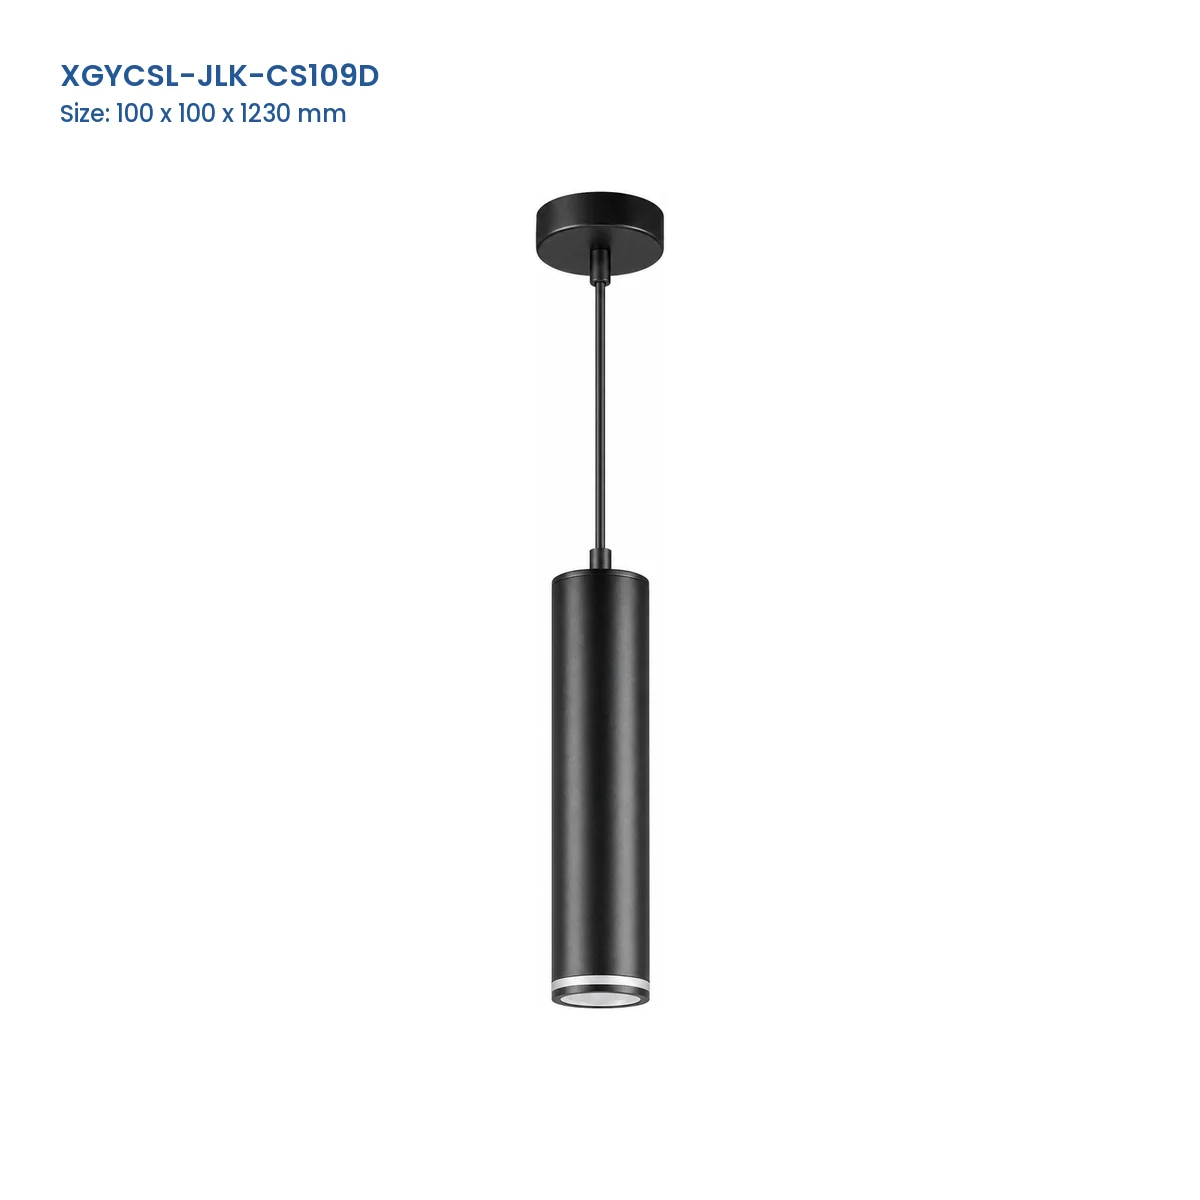
- Extended Vertical Silhouette: The long cylindrical body creates a pronounced architectural drop.
- Compact Canopy Profile: A small round canopy keeps the ceiling-side form visually restrained.
- Centered Composition: The canopy, connector and cylinder align on one vertical axis for repeated layouts.
- Contrasting Front Detail: A recessed rim defines the lower opening against the outer cylinder.
| Product Type | Extended cylindrical spotlight housing |
|---|---|
| Visible Form | Round canopy / straight connector / long cylinder |
| Supply Boundary | Housing only; light source not included |
| Lamp and Holder | Specify separately for the project |
|---|---|
| Ceiling Interface | Confirm from the approved project drawing |






Technical Specifications
Model Specifications
| Model | Mounting | Visible Form | Dimensions (Source Order, mm) | Body Material |
|---|---|---|---|---|
| XGYCSL-JLK-CS109D | Surface-mounted | Round canopy + straight connector + 1 long cylinder | 100 x 100 x 1230 | B/W Aluminium+PC |
Product Description
Product Details
Product Construction
A three-part enclosure joins an upper circular cover to a narrow intermediate section and deep lower shell. The standard housing is non-luminous and excludes the light source.
Selection & Installation Notes
Confirm the intended ceiling interface and support method from the approved project drawing rather than classifying the product from its long visible drop alone. Specify the lamp and holder package, fixing hardware, complete dimensions, access and site clearances before production. Compare related formats in our spotlight housing range.
Recommended Application
Applications
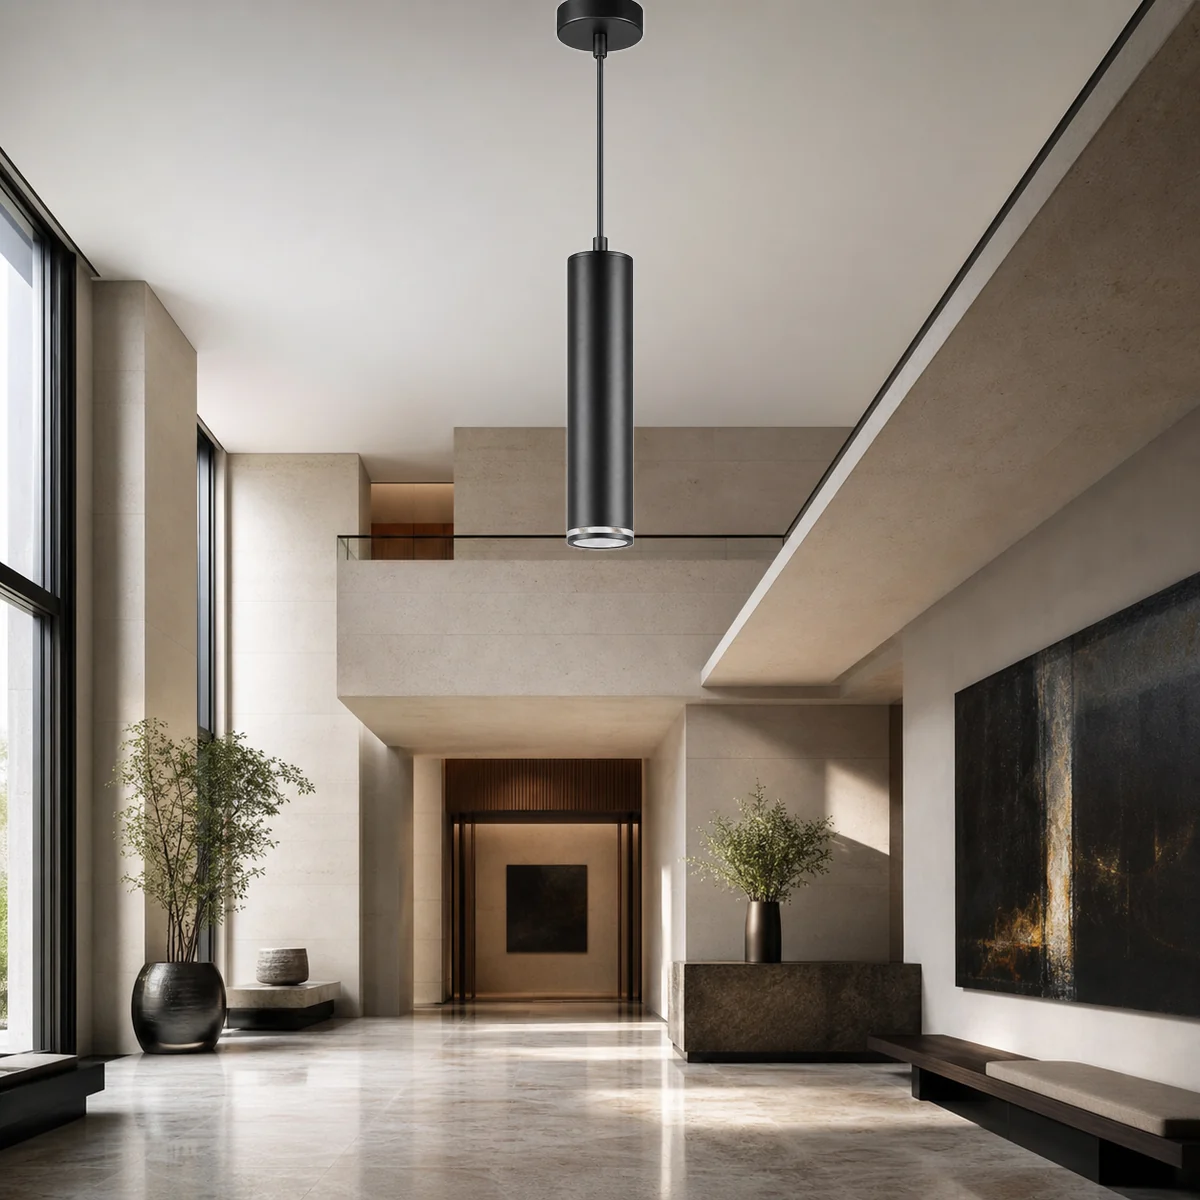
- Double-Height Interiors: Use the extended vertical form as an architectural lighting element above reception and circulation zones.
- Hotel Atrium Features: Repeat the cylindrical housings to establish a consistent vertical rhythm through tall interior spaces.
- Retail Feature Areas: Position the narrow canopy profile above merchandise displays and customer circulation routes.
- Residential Stair Voids: Coordinate the elongated housing with stair and landing areas in high interior volumes.
in touch
- No.5 Fenghuang Road Qianjiang Industrial Area Dingqiao Town Haining Zhejiang 314413 China
- +86-18358315743
- R.KOO@NEW-LIGHTS.COM
Frequently Asked Questions?
Find clear answers to common questions about product specifications, model selection, applications, and quotation requirements. For project-specific needs, send us your target market, required quantity, and key specifications.
The standard supply is the housing only. Specify the light source, lamp holder and related interface components separately for the order.
Confirm the intended ceiling interface and support method from the approved project drawing. The long visible drop alone does not establish the required fixing method.
Use the complete dimensions on the approved project drawing and confirm the required site clearances before fabrication or ceiling work.
Select the lamp and holder package for the project and state the required interface on the approved order. No holder assignment is established here.
Confirm the full drop, nearby obstructions, service access and support arrangement on the coordinated drawing before installation.
Confirm the exact product reference, approved finish sample, ceiling interface, lamp and holder package, dimensions, labeling and packaging before production.