

Living and dining rooms rarely have one lighting task. The same space may support conversation, television, reading, dining, homework, entertaining and cleaning—sometimes within a few hours.
That is why choosing a central fixture or repeating downlights across the ceiling often produces a disappointing result. The room may be bright but flat, the dining table may lack focus, television reflections may be distracting, or seating areas may feel visually disconnected.
A better process starts with activities and furniture. It assigns a role to each lighting layer, then selects fixtures whose distribution, output, color and controls can perform that role.
Collect the room inputs first
Prepare a dimensioned plan before selecting fixture quantity. Record:
- room length, width and ceiling height;
- ceiling construction and available mounting depth;
- wall, ceiling, floor and major furniture colors;
- windows and daylight direction;
- sofa, television, artwork and reading-chair positions;
- dining-table size, shape and final location;
- circulation paths and doors;
- control locations and desired scenes.
Surface reflectance changes how light is perceived. A pale ceiling and light walls return more light into the room than dark, absorptive finishes. Two rooms with the same dimensions and luminaires can therefore look different.
The U.S. Department of Energy’s residential-lighting guidance likewise treats room function, layout, visual quality and surface conditions as planning inputs. These inputs should precede any fixed spacing rule.
Assign layers instead of asking one fixture to do everything
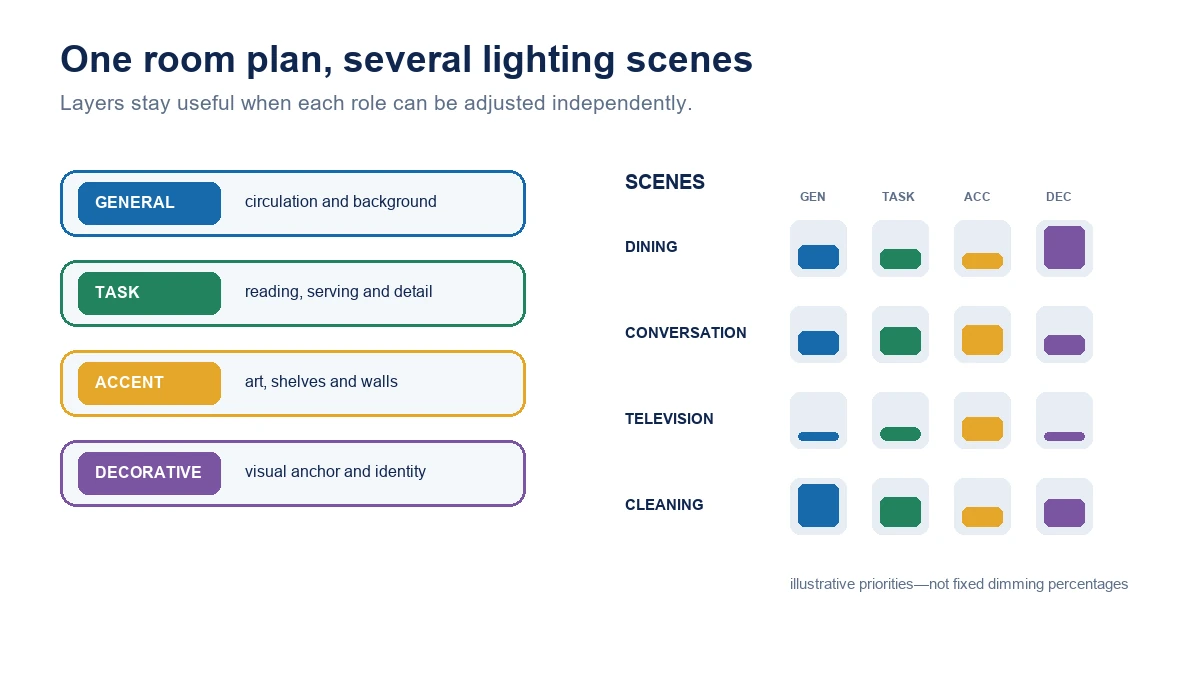
A useful plan coordinates several roles:
General lighting
General lighting supports circulation and routine use. It can come from recessed, surface-mounted, pendant or indirect fixtures. Its job is not to create maximum brightness everywhere; it establishes a usable background level.
Task-supporting lighting
Reading, games, serving food or detailed work may require more light in a defined area. Ceiling fixtures can contribute, but a floor lamp, table lamp, pendant or other local source may place light more effectively than increasing the entire room level.
Accent and wall lighting
Accent light gives visual priority to artwork, a textured wall, shelving or an architectural feature. Wall washing can brighten vertical surfaces, making the room feel more balanced without relying only on downward light.
Decorative lighting
A chandelier or sculptural pendant can become a visual anchor. Its appearance does not prove that it supplies enough useful light for every task, so decorative and functional roles should be evaluated separately.
Solve the living room by activity zone
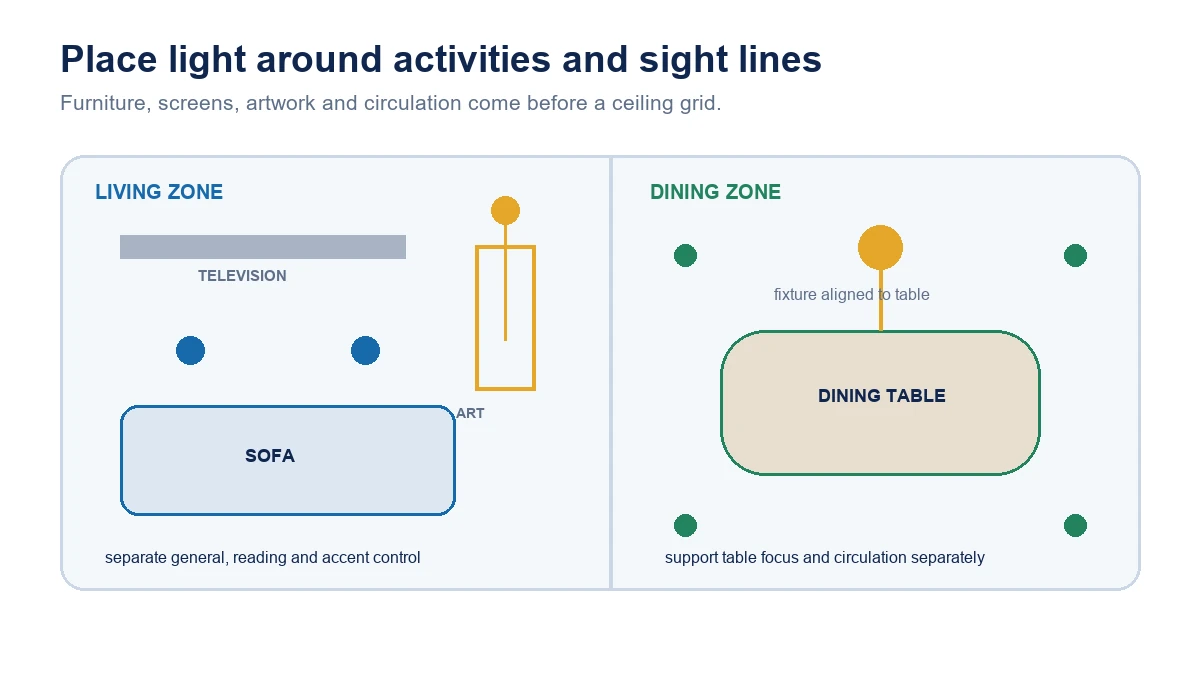
Draw the living room as a set of zones rather than an empty rectangle.
For a conversation area, consider how faces will be lit. Strong light directly above every seat can create deep shadows, while a mix of ceiling and lower-level light can feel more balanced. For a reading chair, position task light so the user’s body does not block it and the source does not sit directly in the normal line of sight.
For television viewing, check reflections on the screen. A downlight placed in front of the display may be visible as glare, while a fixture behind the viewer can reflect from glossy surfaces. Test likely sight lines on the plan and use separately controllable zones so the television scene does not require complete darkness.
Artwork and shelves may need controlled accent or wall light. Specify the intended target and beam relationship rather than aiming every adjustable fixture at the center of the room.
Give the dining table a clear visual center
The dining area usually benefits from a stronger relationship between the fixture and the table.
If the table location is fixed, a pendant or chandelier can be centered on the table rather than the room. If the table may move or extend, a linear system, track or broader distribution may provide more flexibility. Record the table’s extended size before finalizing the ceiling point.
Check the fixture’s apparent scale from both seated and standing viewpoints. The suspension height must coordinate useful light, glare control, sight lines and the fixture’s physical proportions. There is no single height that fits every fixture and ceiling; use the manufacturer’s limits and review the actual room geometry.
A decorative pendant may illuminate the tabletop while leaving surrounding circulation or storage dim. Add supporting general or wall lighting where needed, and control the layers separately.
Coordinate open-plan living and dining areas
An open plan should feel connected without becoming visually uniform.
Use common elements—such as related color appearance, trim finish or control behavior—to create continuity. Then give each zone a distinct hierarchy. The dining table can be the brightest visual anchor during a meal, while conversation and wall lighting lead during an evening gathering.
Avoid placing fixtures solely on a whole-room grid if that causes rows to miss furniture, collide with pendants or emphasize circulation space more than the activities. A ceiling plan should respond to the furniture plan.
Transitions also matter. A large difference between adjacent zones can feel abrupt. Dimming and scene controls can balance the living area, dining area, walls and circulation without forcing every circuit to the same level.
Use distribution and aiming to control glare
Fixture output alone does not describe the visual result. Beam shape, cutoff, source depth, diffuser, lens and aiming direction affect where light goes and whether the source is comfortable to view.
Review likely eye positions:
- seated on a sofa;
- seated at the dining table;
- entering from a hallway;
- looking toward a television or glazed cabinet;
- looking upward near a low pendant.
A narrow beam can create emphasis but also produce sharp brightness contrasts. A broad distribution can support general lighting but may spill onto screens or windows. Wall lighting can improve vertical brightness, but incorrect placement may reveal surface irregularities.
Request photometric data for the selected fixture when a layout must be calculated. Product wattage is not a substitute for distribution data.
Plan color as a coordinated system
Correlated color temperature describes the warm or cool appearance of white light, but choosing a number is only one part of color planning. Review color consistency among fixtures, color rendering, dimming behavior and the interaction with finishes.
Living and dining zones usually look more intentional when simultaneously visible white-light sources are coordinated. Intentional contrast is possible, but an accidental mix can make one zone appear disconnected.
If tunable-white or dim-to-warm products are considered, define the intended scenes and control method. The Department of Energy describes these systems as different control architectures, so two products with similar CCT labels should not be assumed to track together through their dimming range.
Health or circadian claims require evidence beyond a room-planning article. Here, tunability is treated as a design and control option, not a medical outcome.
Controls turn one layout into several rooms
The fixture plan and control plan should be developed together. Useful control groups may include:
- living-room general lighting;
- reading or task lighting;
- television-area lighting;
- wall or artwork lighting;
- dining pendant;
- dining supporting lights;
- circulation lighting.
Possible scenes can then combine those groups:
| Scene | Typical priority |
|---|---|
| Dining | Table focus with balanced surrounding light |
| Conversation | Faces, walls and comfortable background light |
| Television | Low-reflection background and circulation light |
| Reading | Local task light plus moderate room balance |
| Cleaning | Broad, higher-output general lighting |
These are functional descriptions, not fixed dimming percentages. Final settings should be commissioned in the completed room.
Verify that luminaires, drivers, dimmers, sensors and smart controls are compatible. ENERGY STAR’s downlight criteria require dimmable products to disclose compatible controls or known incompatibilities; “dimmable” alone does not define minimum level, flicker behavior or shutdown characteristics.
Match fixture type to role
Different ceiling fixtures can support different parts of the plan:
- Recessed downlights can provide discreet general or targeted light when ceiling construction, insulation conditions, cutout and distribution are suitable.
- LED ceiling lights can support rooms with limited ceiling depth and can provide broader visible forms.
- Pendants and chandeliers can anchor the dining table or seating zone while contributing decorative identity.
- Spotlights and adjustable fixtures can support changing artwork, furniture or accent targets.
- Wall-lighting systems can increase vertical brightness and reduce dependence on downward light.
The category name does not determine quality or application fit. Compare the exact product’s photometry, dimensions, mounting, thermal conditions, controls, color data and service method.
A practical design workflow
- Draw the room and furniture to scale.
- List activities and viewing directions in each zone.
- Assign general, task-supporting, accent and decorative roles.
- Mark ceiling constraints, daylight, screens and reflective surfaces.
- Choose fixture categories for each role.
- Obtain model-level photometric and control data.
- Calculate or simulate the proposed layout where project risk requires it.
- Review glare from seated and standing positions.
- Group circuits and define scenes.
- Test and commission the completed room.
For a model-specific recommendation, contact New Lights with the room plan, ceiling height, furniture layout, surface finishes and control requirements.
Frequently asked questions
How many ceiling lights does a living room need?
There is no room-count formula that works universally. Quantity depends on room geometry, fixture distribution and output, surface reflectance, tasks, other lighting layers and the desired control scenes.
Should living rooms use only downlights?
Not necessarily. Downlights can support general or targeted lighting, but task lamps, wall light, accent light and decorative fixtures may solve specific needs more effectively.
Should the dining fixture be centered in the room or over the table?
When the table is the intended focal point and its position is fixed, aligning the fixture to the table usually creates the clearer relationship. Flexible furniture layouts may need a more adaptable solution.
What color temperature is best for living and dining rooms?
There is no single answer for every interior. Review the desired atmosphere, finishes, adjacent spaces, color rendering and user preference, then keep simultaneously visible sources coordinated.
Do living and dining rooms need separate controls?
Separate groups usually provide more flexibility in a combined space. The exact circuit and control design depends on the fixtures, driver compatibility and required scenes.
Can wattage determine fixture spacing?
No. Wattage describes electrical input, not the complete distribution of useful light. Use fixture photometry, room geometry and surface conditions.
When is a lighting calculation necessary?
It is useful when the project has defined illumination targets, complex geometry, critical visual tasks, expensive installation or limited opportunity to reposition fixtures. The calculation needs accurate room and product data.
Editorial sources
- U.S. Department of Energy, “Strategy Guideline: High Performance Residential Lighting”: https://www1.eere.energy.gov/buildings/publications/pdfs/building_america/strategy_guideline_high_perf_lighting.pdf
- U.S. Department of Energy, “Understanding LED Color-Tunable Products”: https://www.energy.gov/cmei/ssl/understanding-led-color-tunable-products
- ENERGY STAR, “Downlights Key Product Criteria”: https://www.energystar.gov/products/light_fixtures/downlights-key-product-criteria