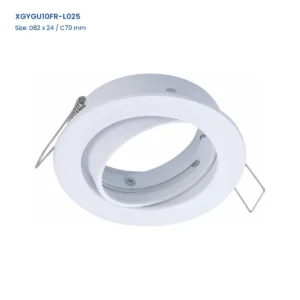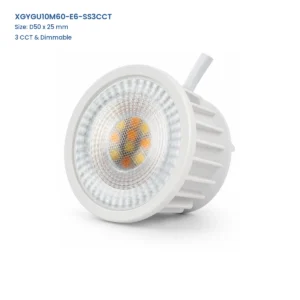


Mehrkopf-GU10-Einbaurahmen
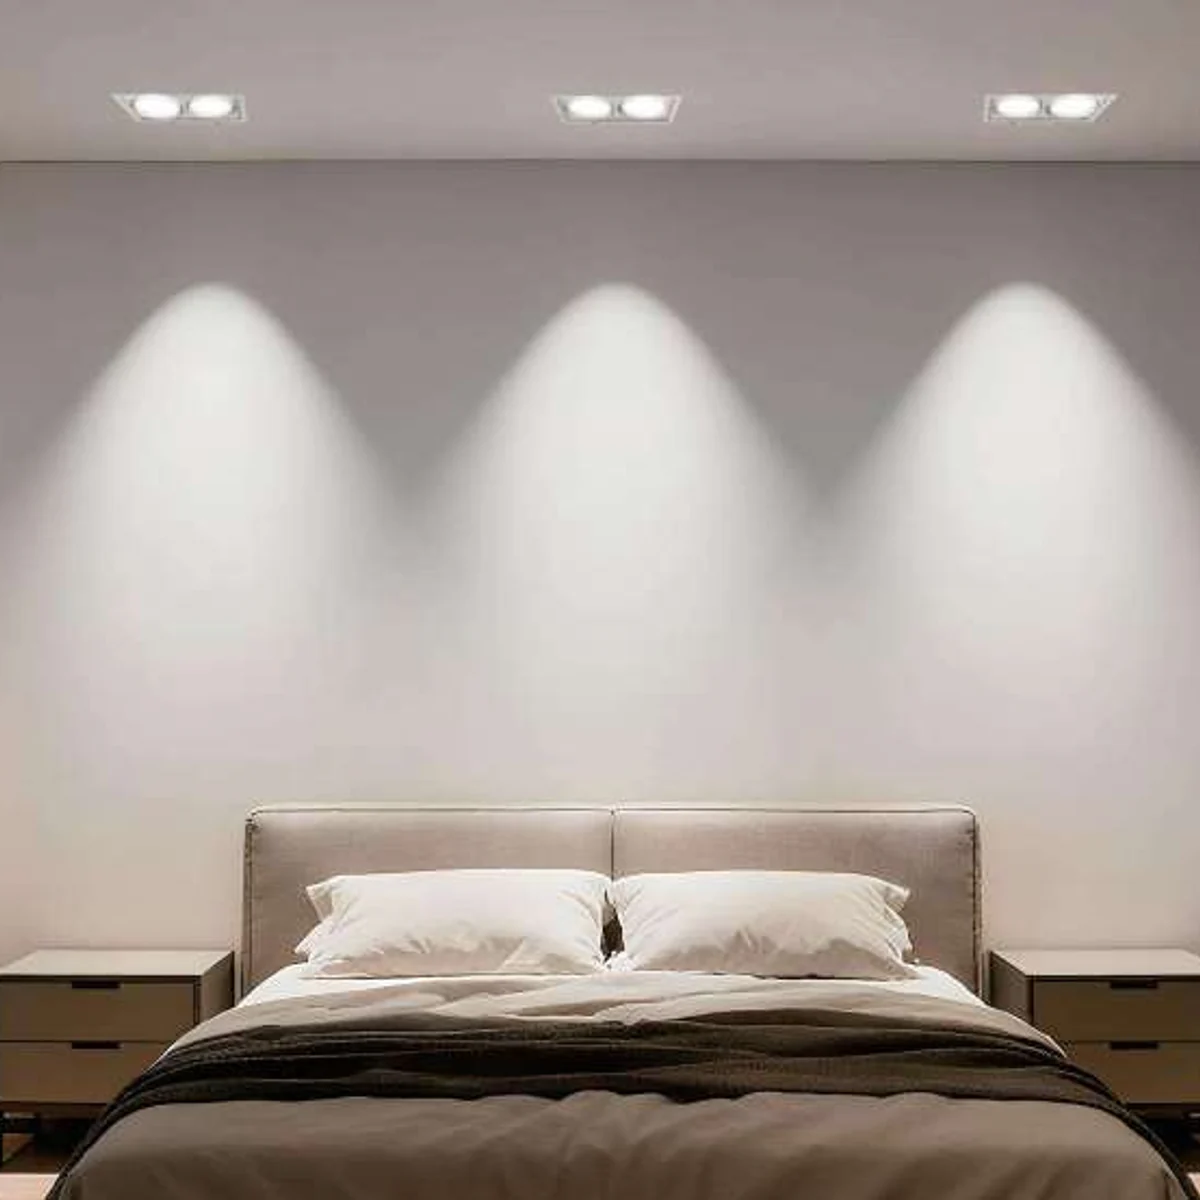
- Focused Multi-Point Lighting: One ceiling feature organizes several accent beams over the same zone.
- Serviceable Lamp Design: A spent GU10 lamp can be changed without discarding the surrounding fixture body.
- Clean Rectilinear Face: Square and rectangular front plates align with structured interior layouts.
- Scalable Grouping: Single and multi-opening configurations support different lighting densities.
| Anzahl der Öffnungen | 1–4 |
|---|---|
| Profiloptionen | Flach / mitteltief / tief |
| Dokumentierte Höhen | 37 / 46 / 106 / 150 mm, soweit angegeben |
| Installation | Einbaufedern |
|---|---|
| Liefergrenze | Nur Rahmen; GU10-Lampe und Fassungspaket getrennt |
| Ausführungsvarianten | Stahl- oder Stahl-/Aluminium-/Kunststoffkonstruktion |
Technische Daten
Modellspezifikationen
| Modell-Nr. | Familie | Ausschnitte | Abmessungen (mm) | Bauwesen |
|---|---|---|---|---|
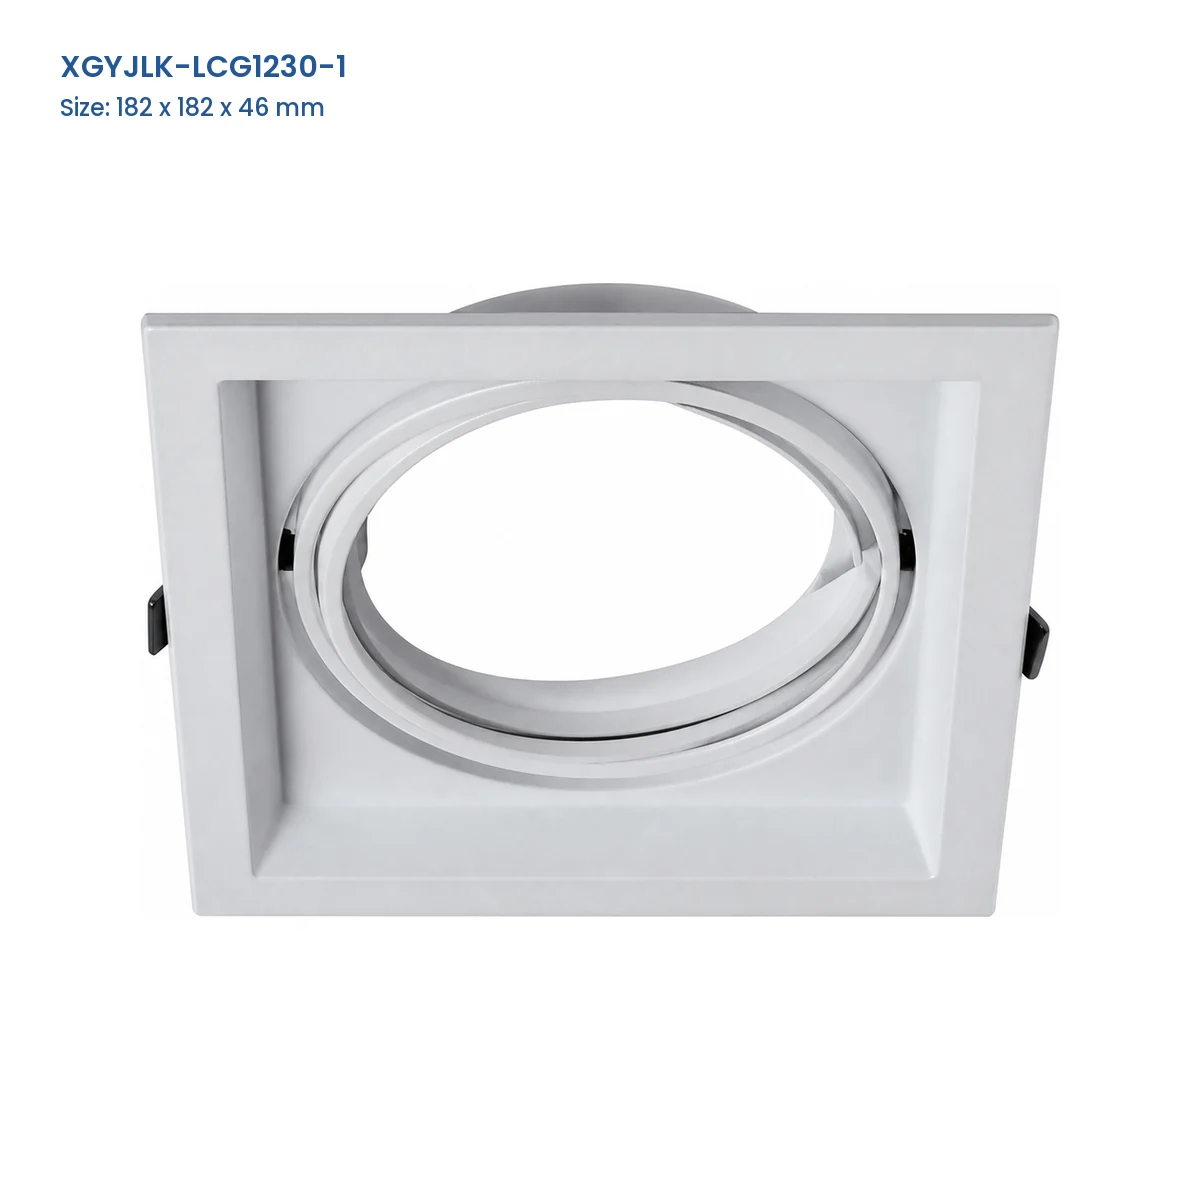
| XGYJLK-LCG1230-1 | LCG1230 | 1 | 182 x 182 x 46 | Stahl |
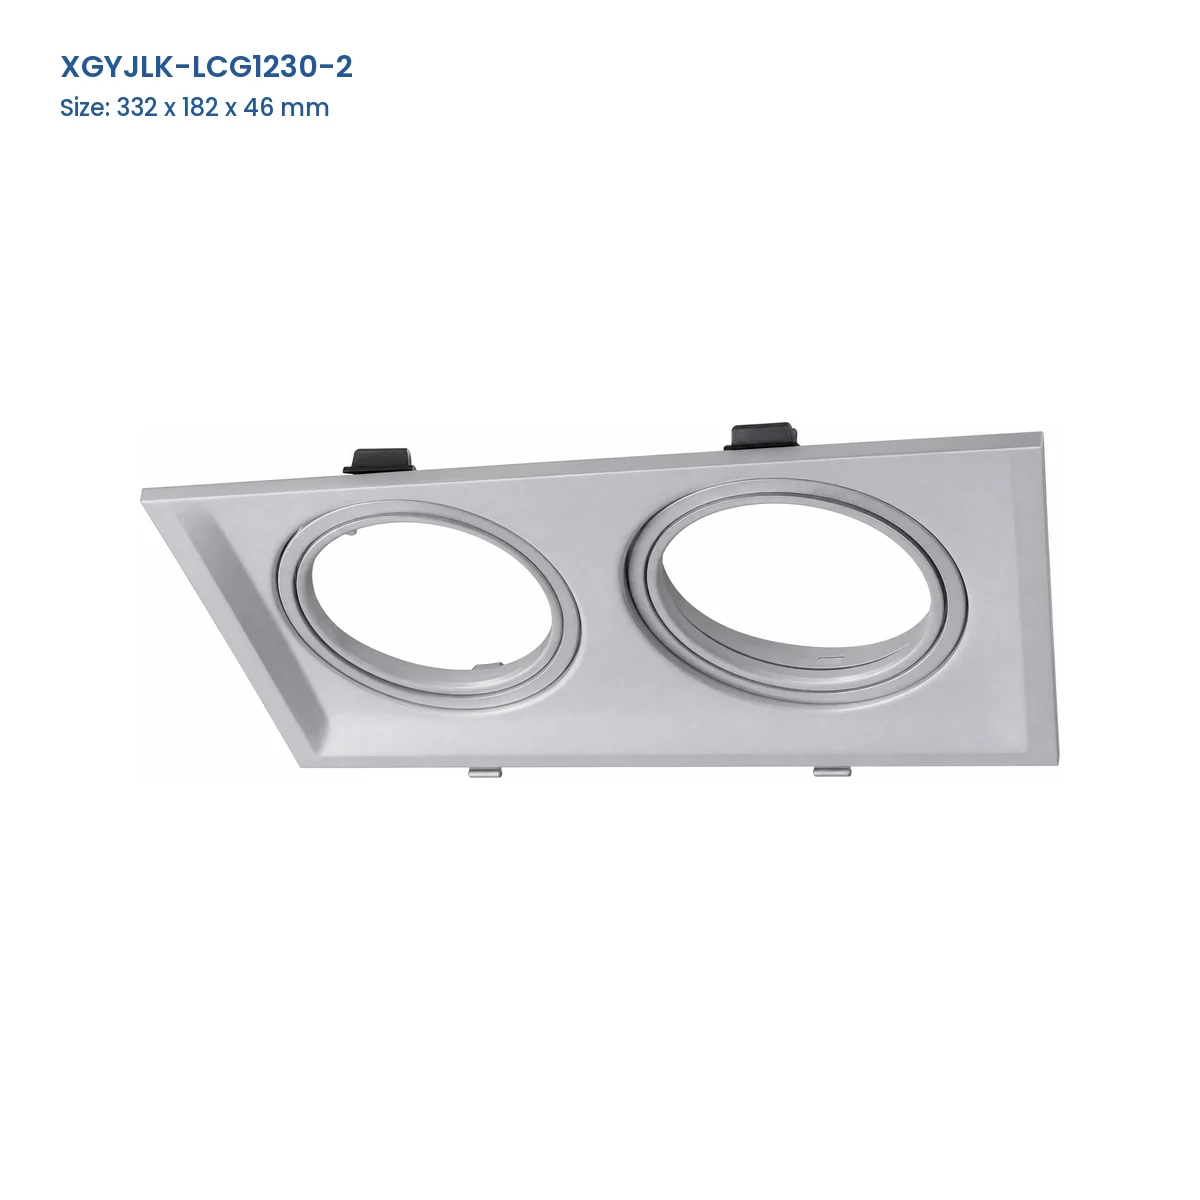
| XGYJLK-LCG1230-2 | LCG1230 | 2 | 332 x 182 x 46 | Stahl |
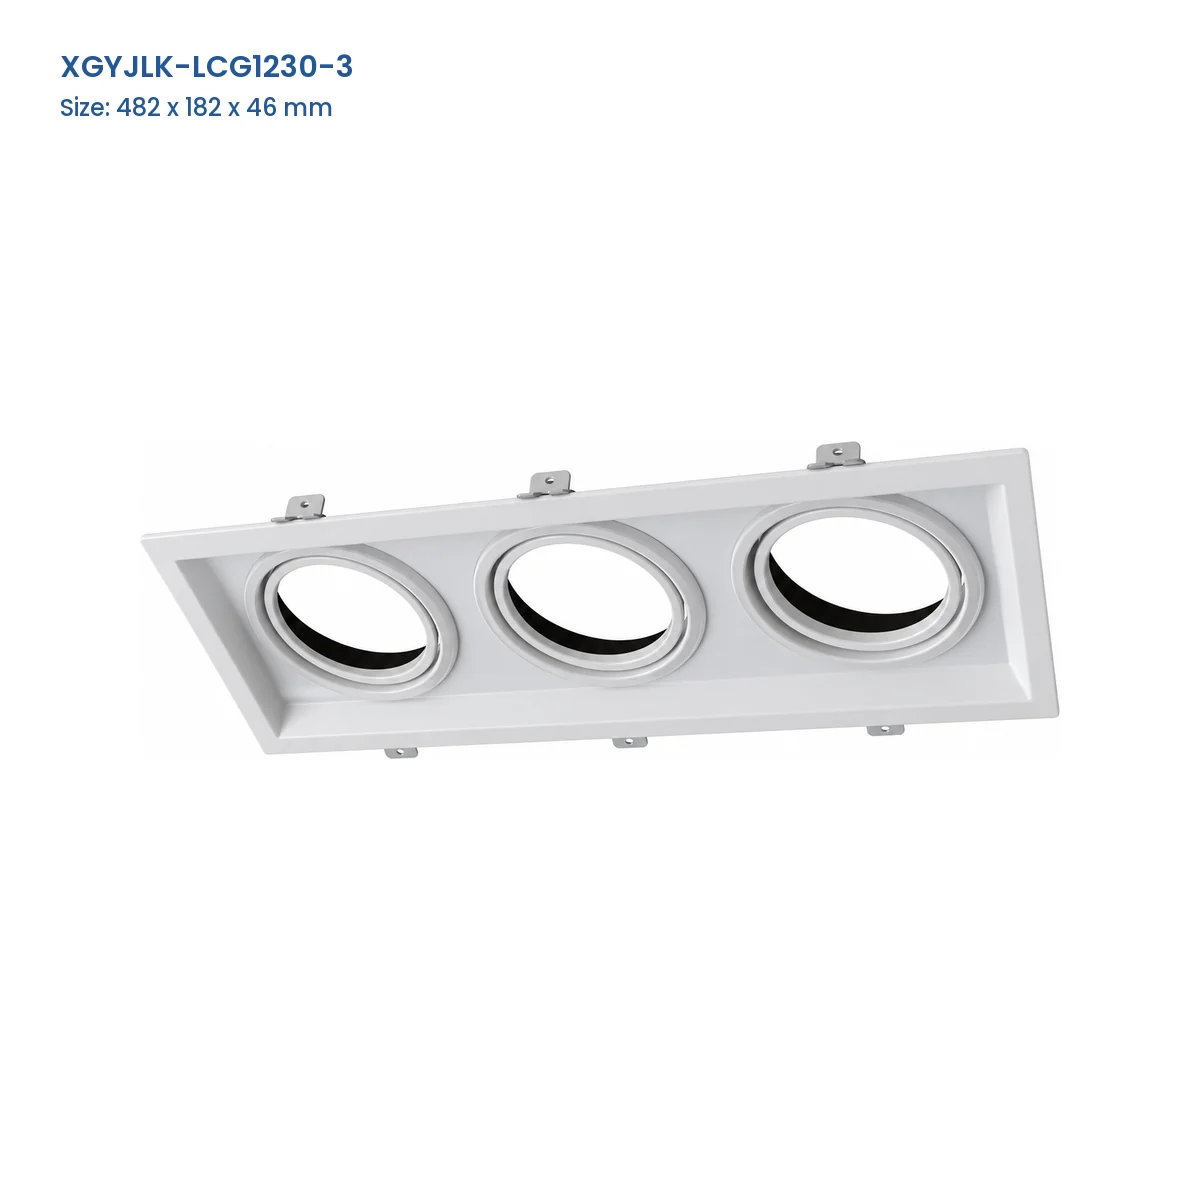
| XGYJLK-LCG1230-3 | LCG1230 | 3 | 482 x 182 x 46 | Stahl |
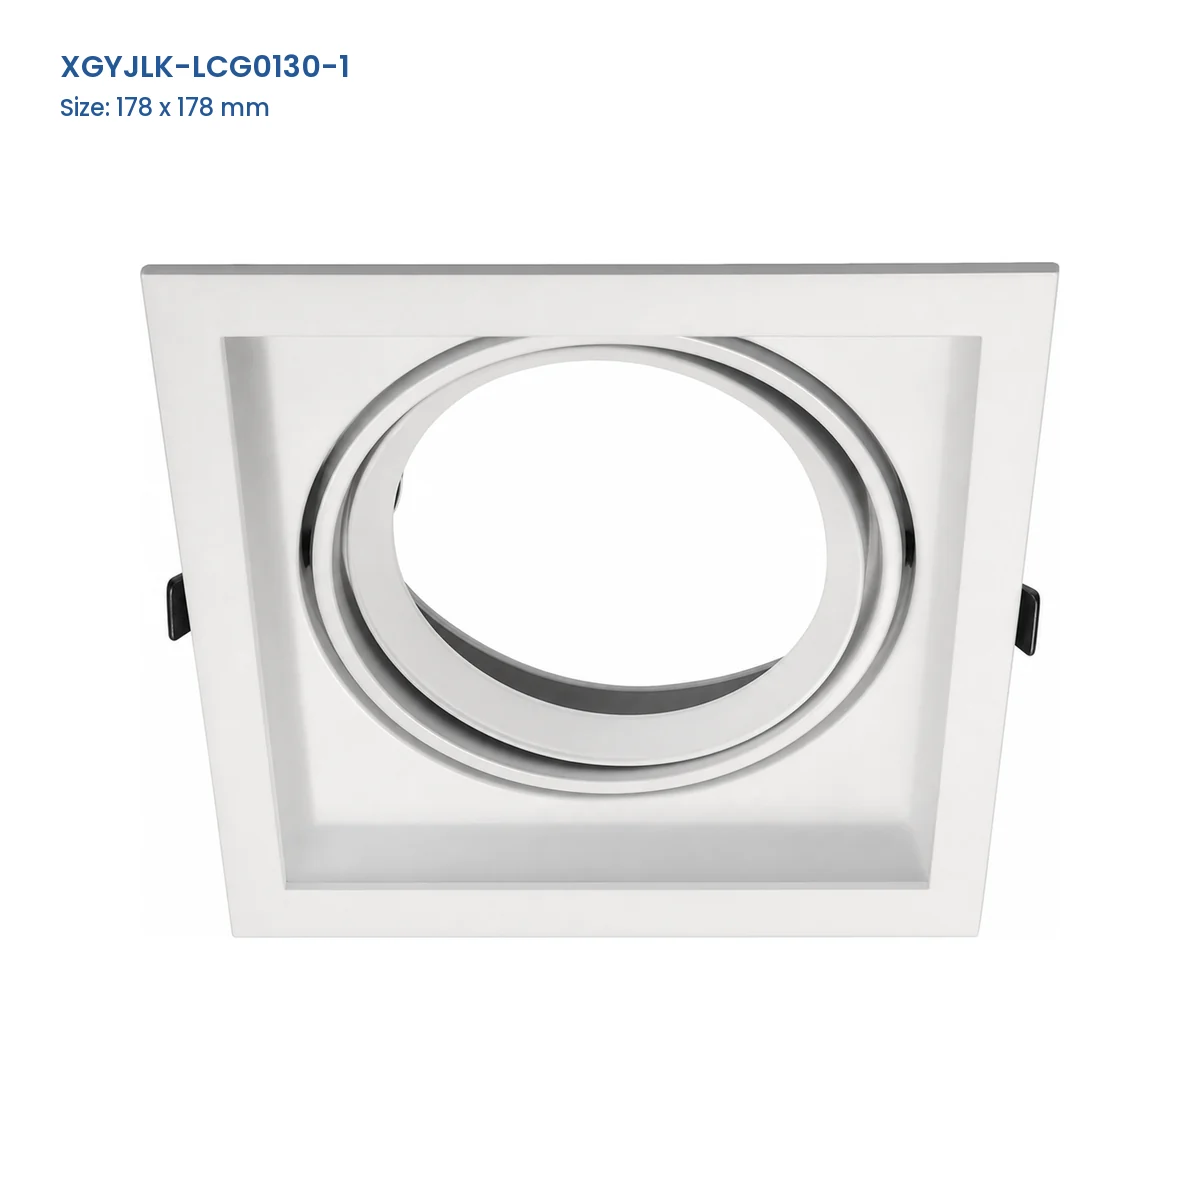
| XGYJLK-LCG0130-1 | LCG0130 | 1 | 178 x 178 | Stahl |
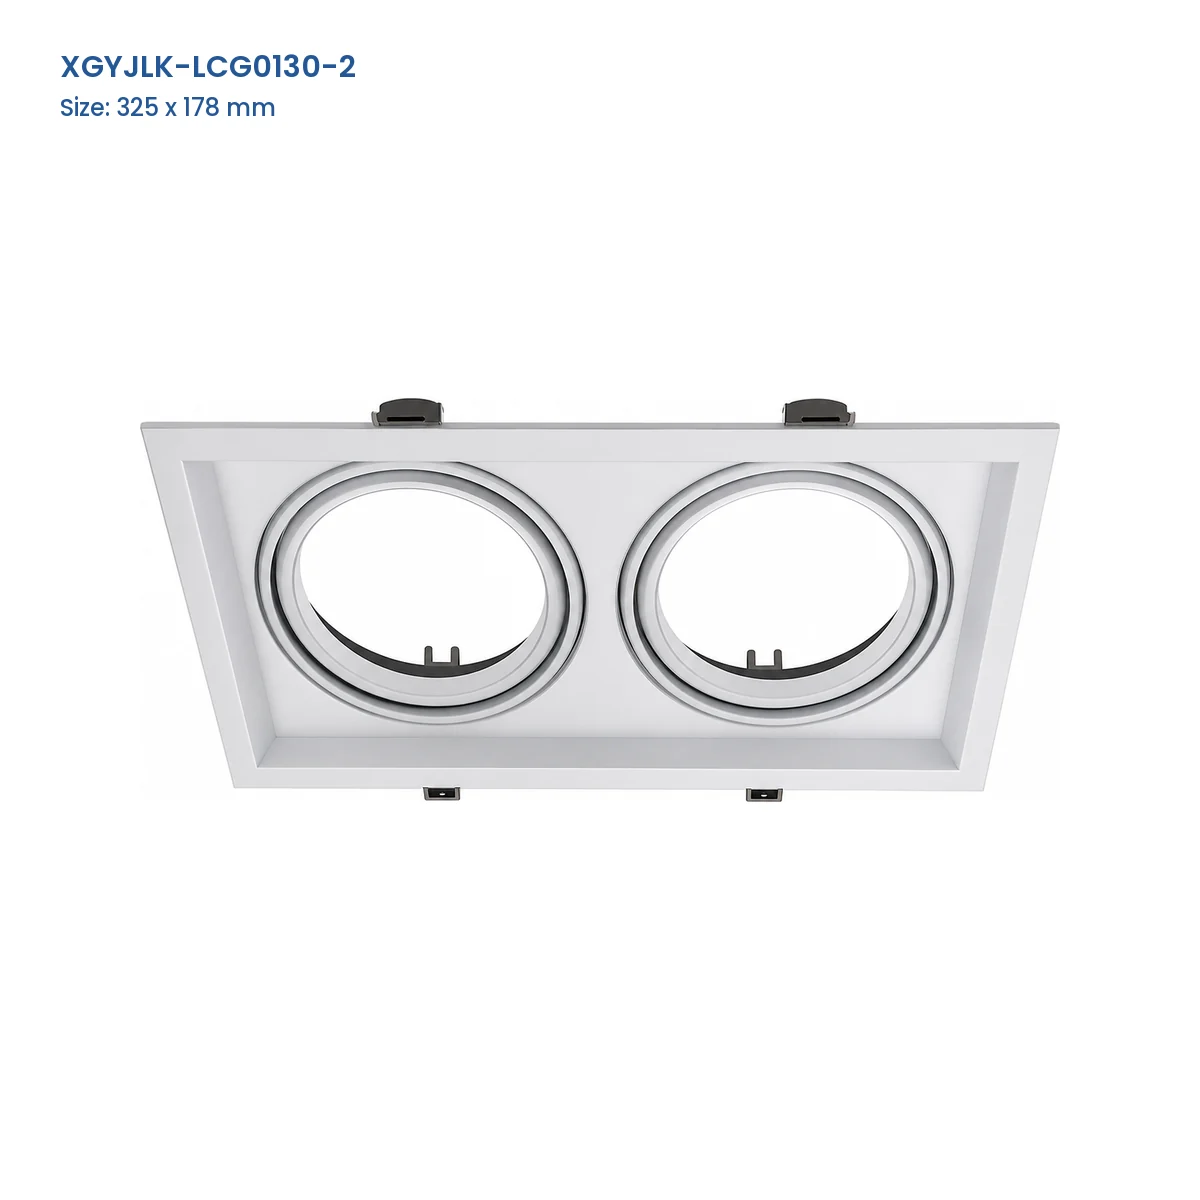
| XGYJLK-LCG0130-2 | LCG0130 | 2 | 325 x 178 | Stahl |
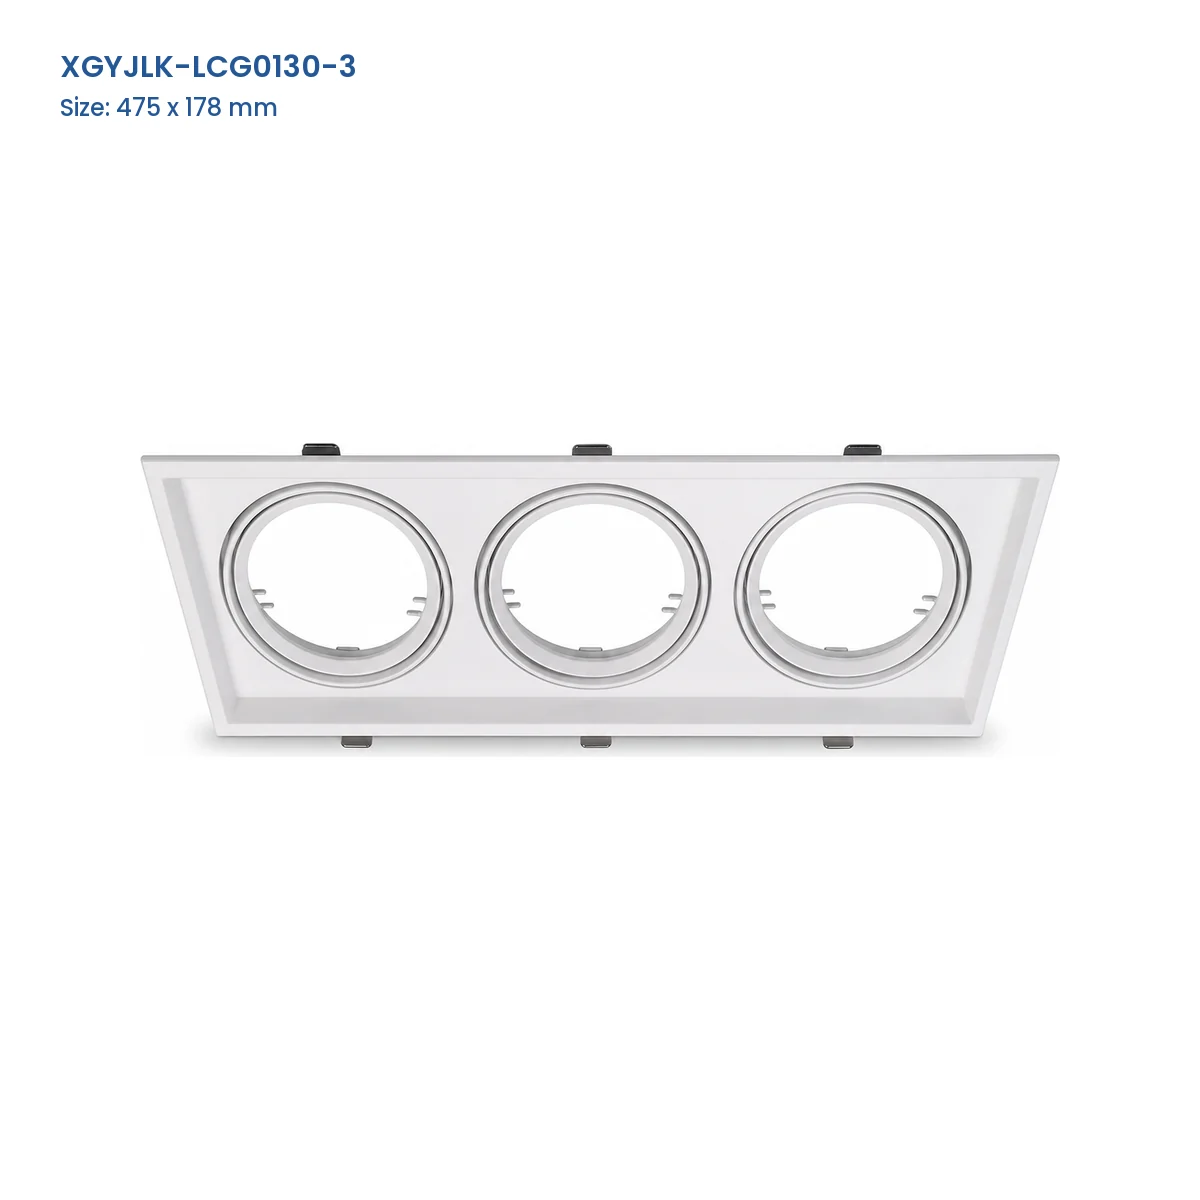
| XGYJLK-LCG0130-3 | LCG0130 | 3 | 475 x 178 | Stahl |
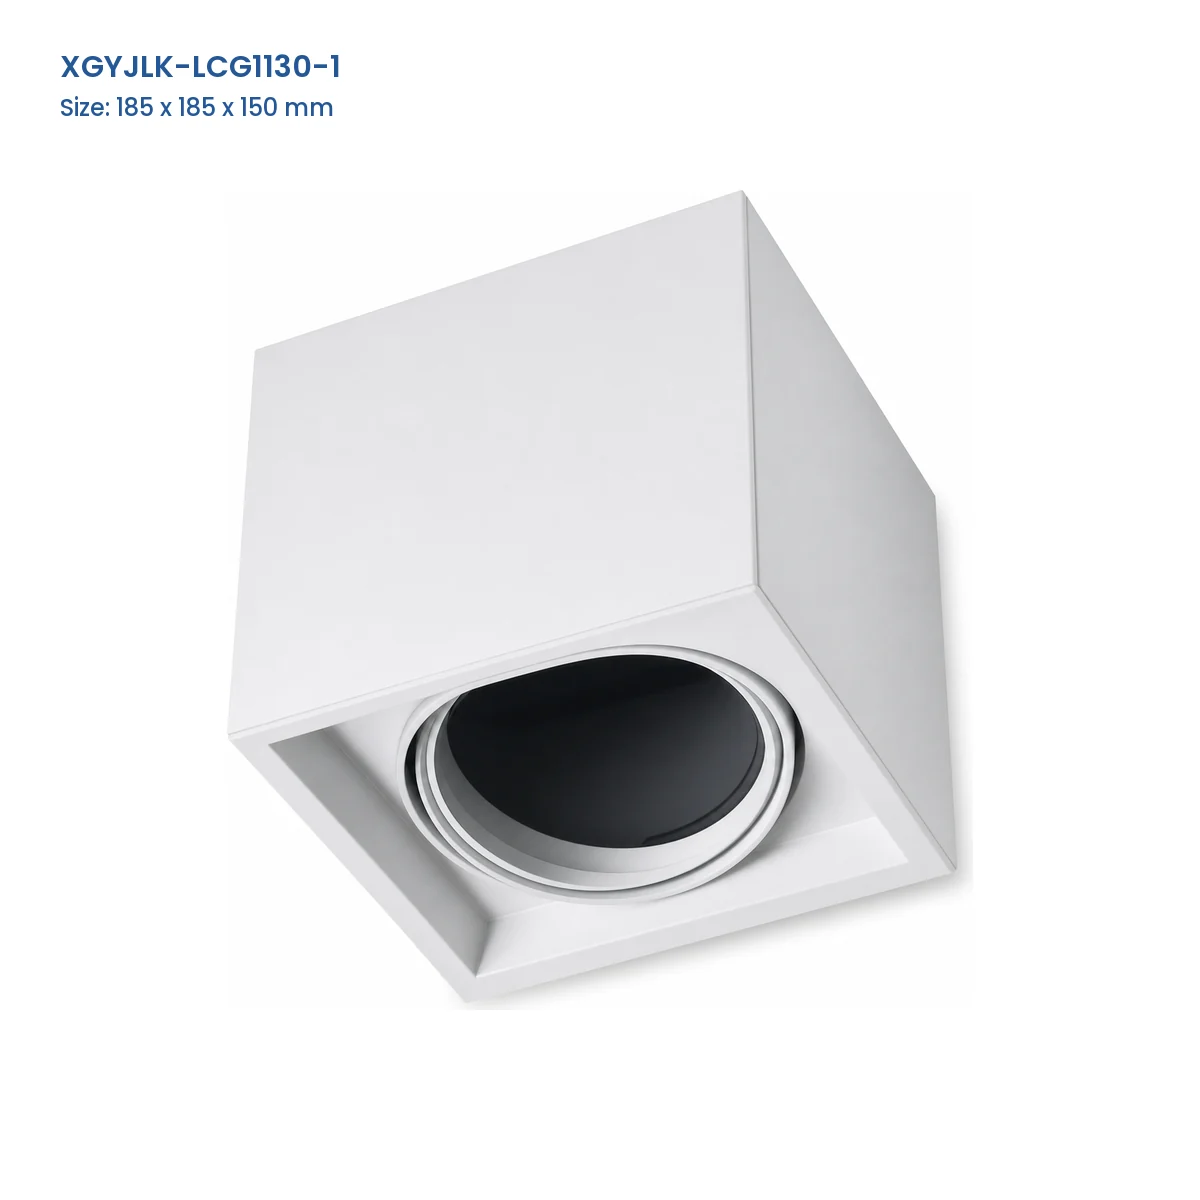
| XGYJLK-LCG1130-1 | LCG1130 | 1 | 185 x 185 x 150 | Stahl |
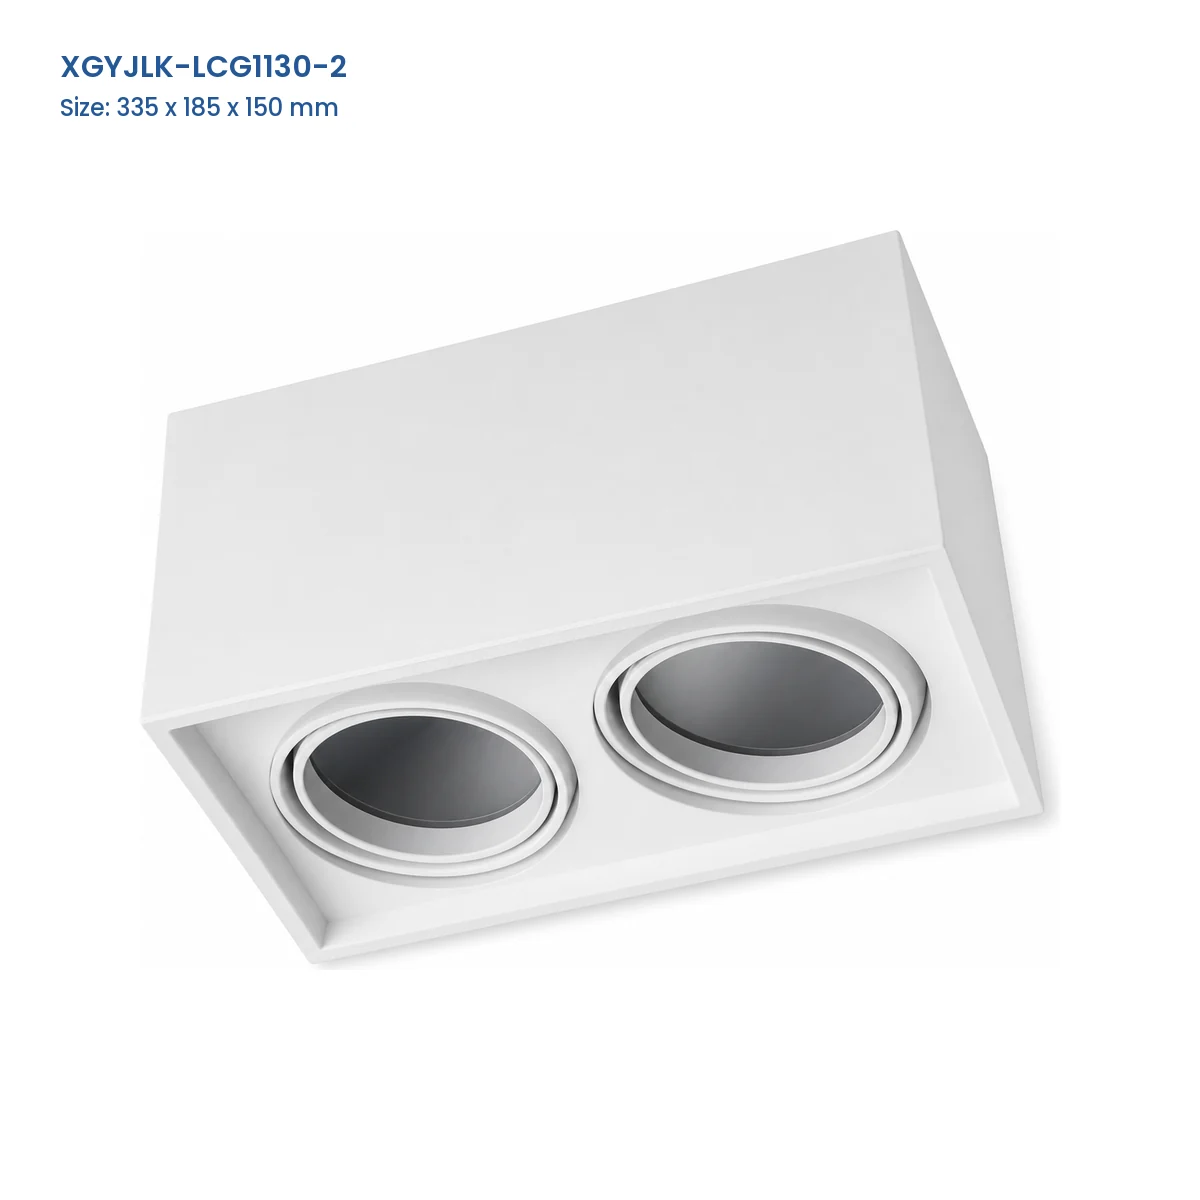
| XGYJLK-LCG1130-2 | LCG1130 | 2 | 335 x 185 x 150 | Stahl |
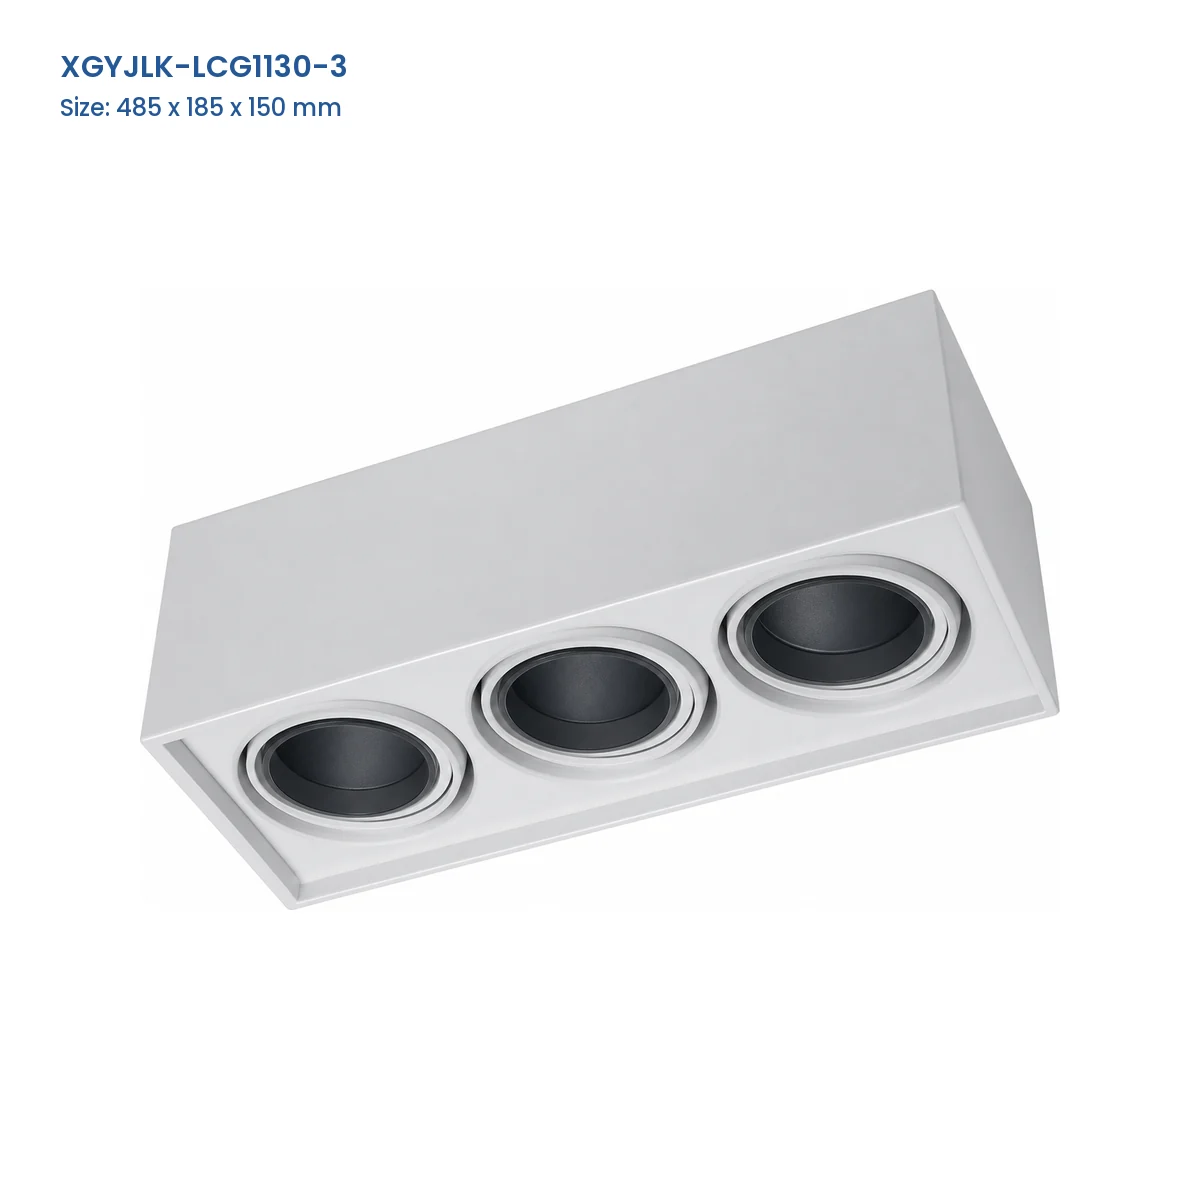
| XGYJLK-LCG1130-3 | LCG1130 | 3 | 485 x 185 x 150 | Stahl |
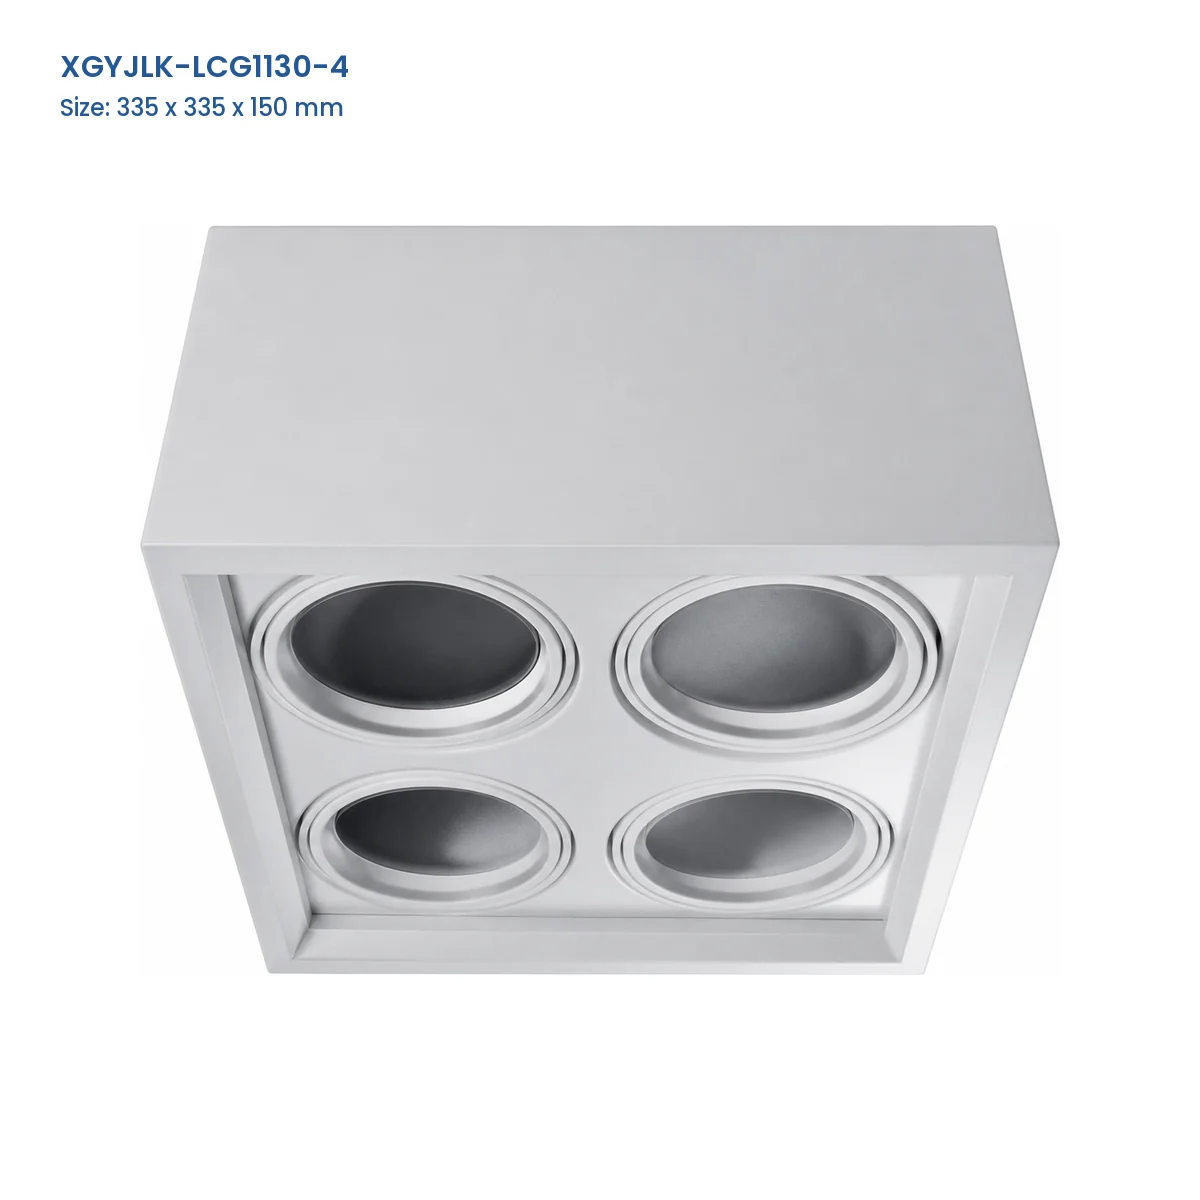
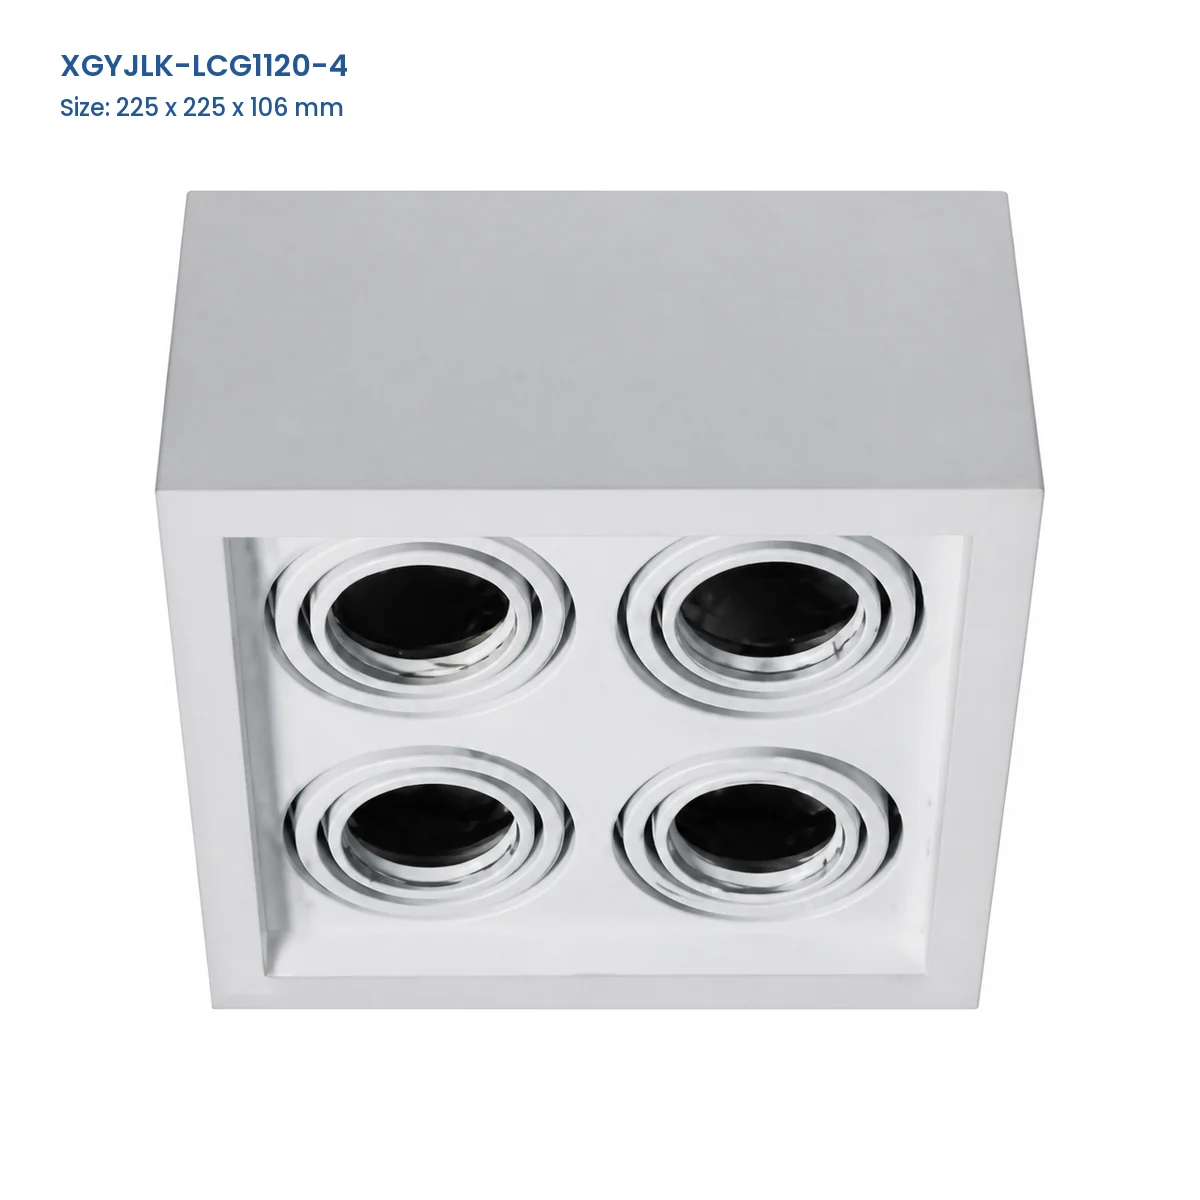
| XGYJLK-LCG1130-4 | LCG1130 | 4 | 335 x 335 x 150 | Stahl |
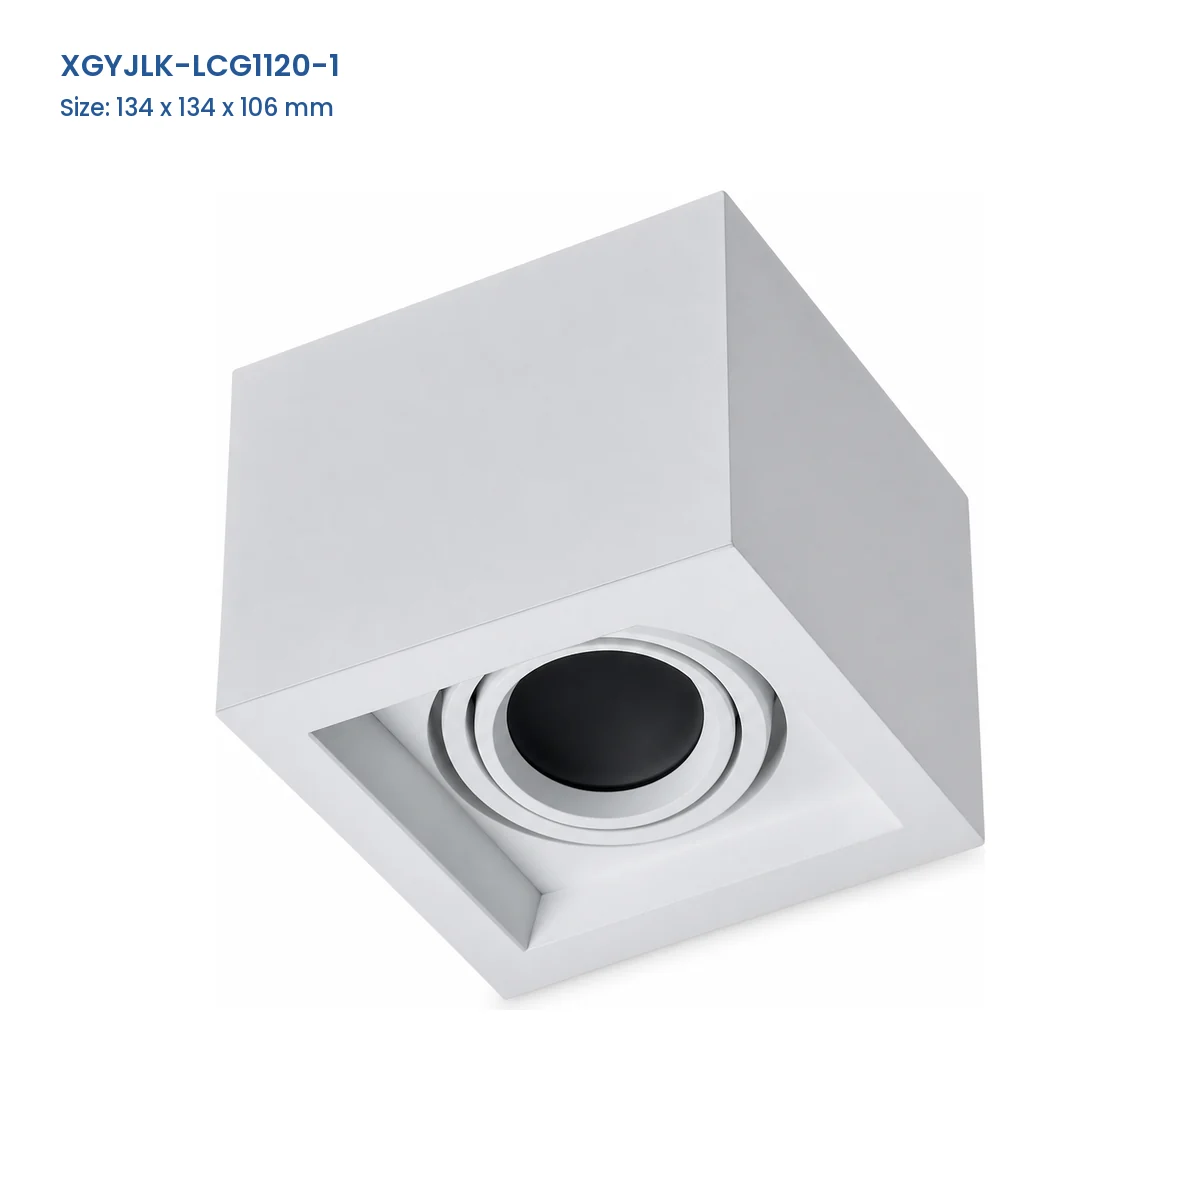
| XGYJLK-LCG1120-1 | LCG1120 | 1 | 134 x 134 x 106 | Stahl |
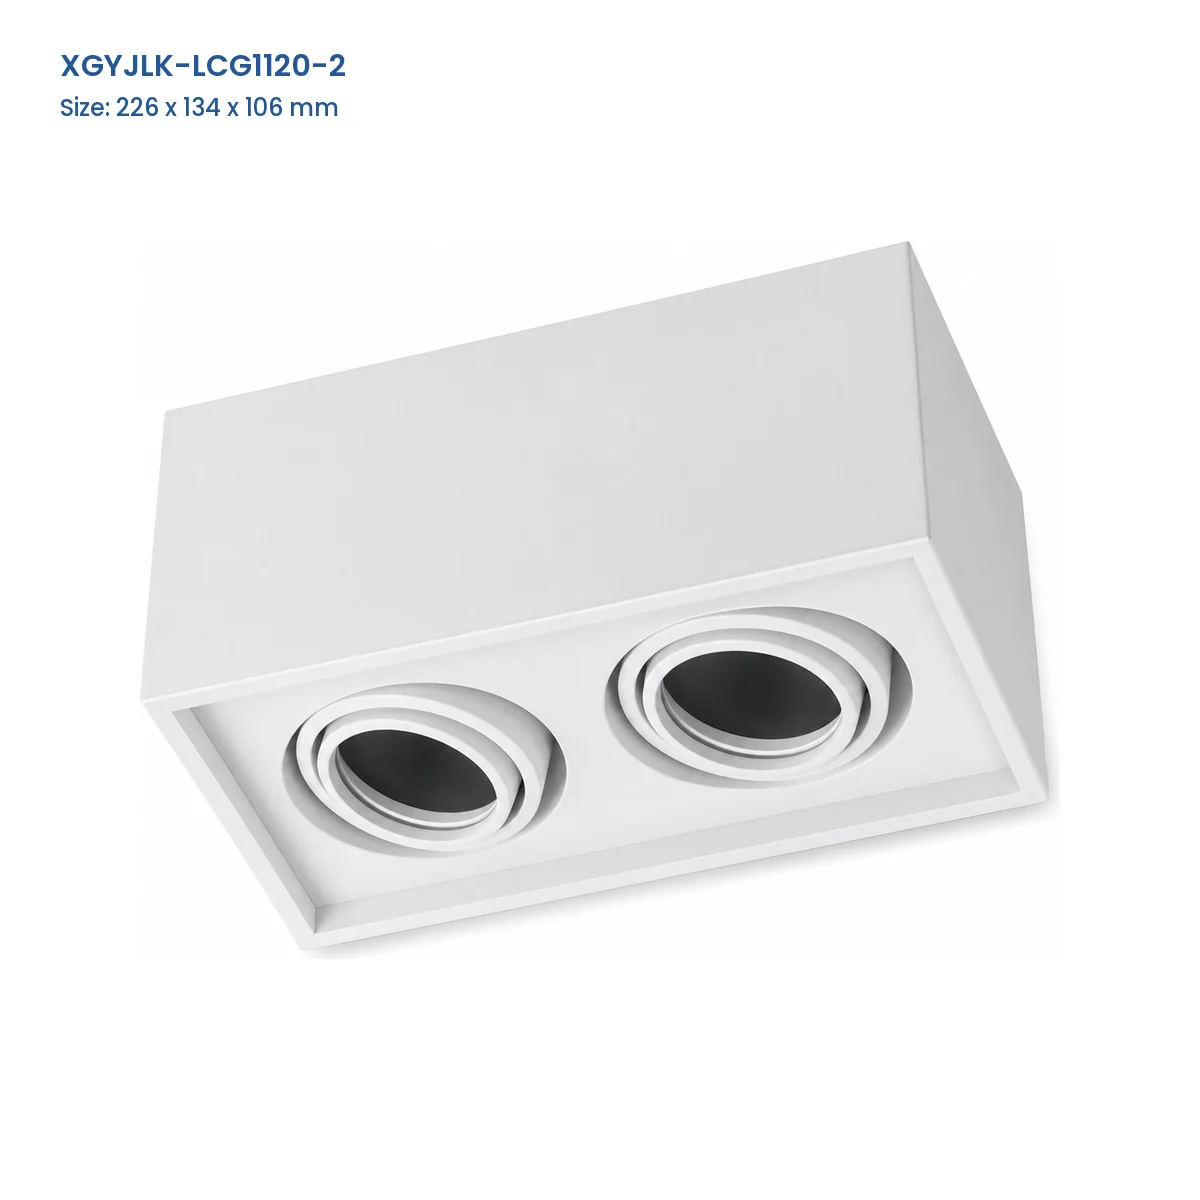
| XGYJLK-LCG1120-2 | LCG1120 | 2 | 226 x 134 x 106 | Stahl |
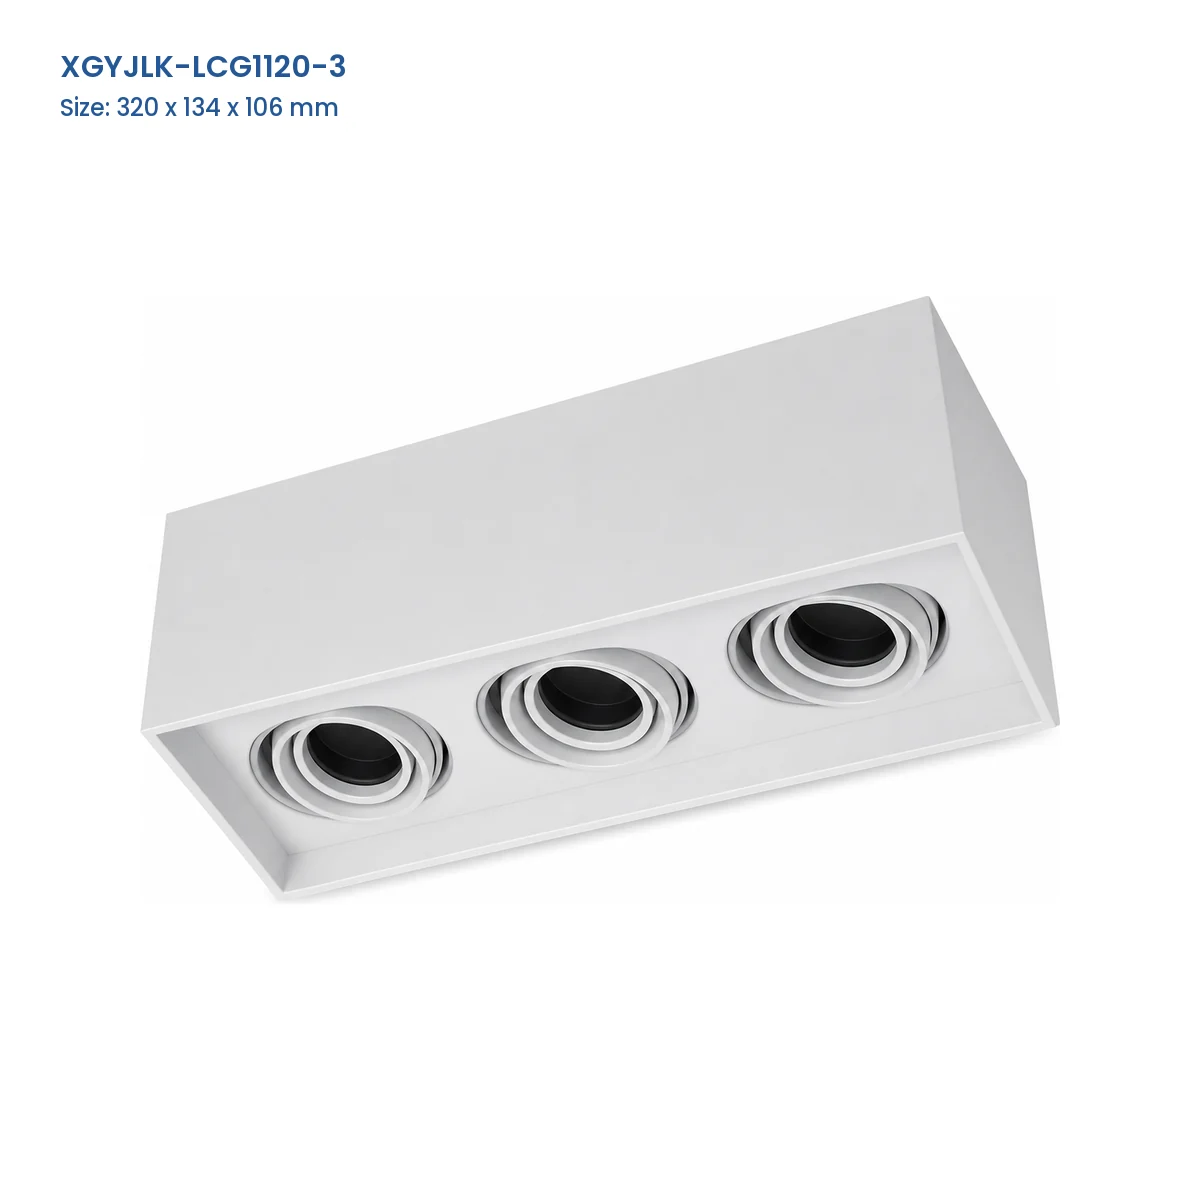
| XGYJLK-LCG1120-3 | LCG1120 | 3 | 320 x 134 x 106 | Stahl |
| XGYJLK-LCG1120-4 | LCG1120 | 4 | 225 x 225 x 106 | Stahl |
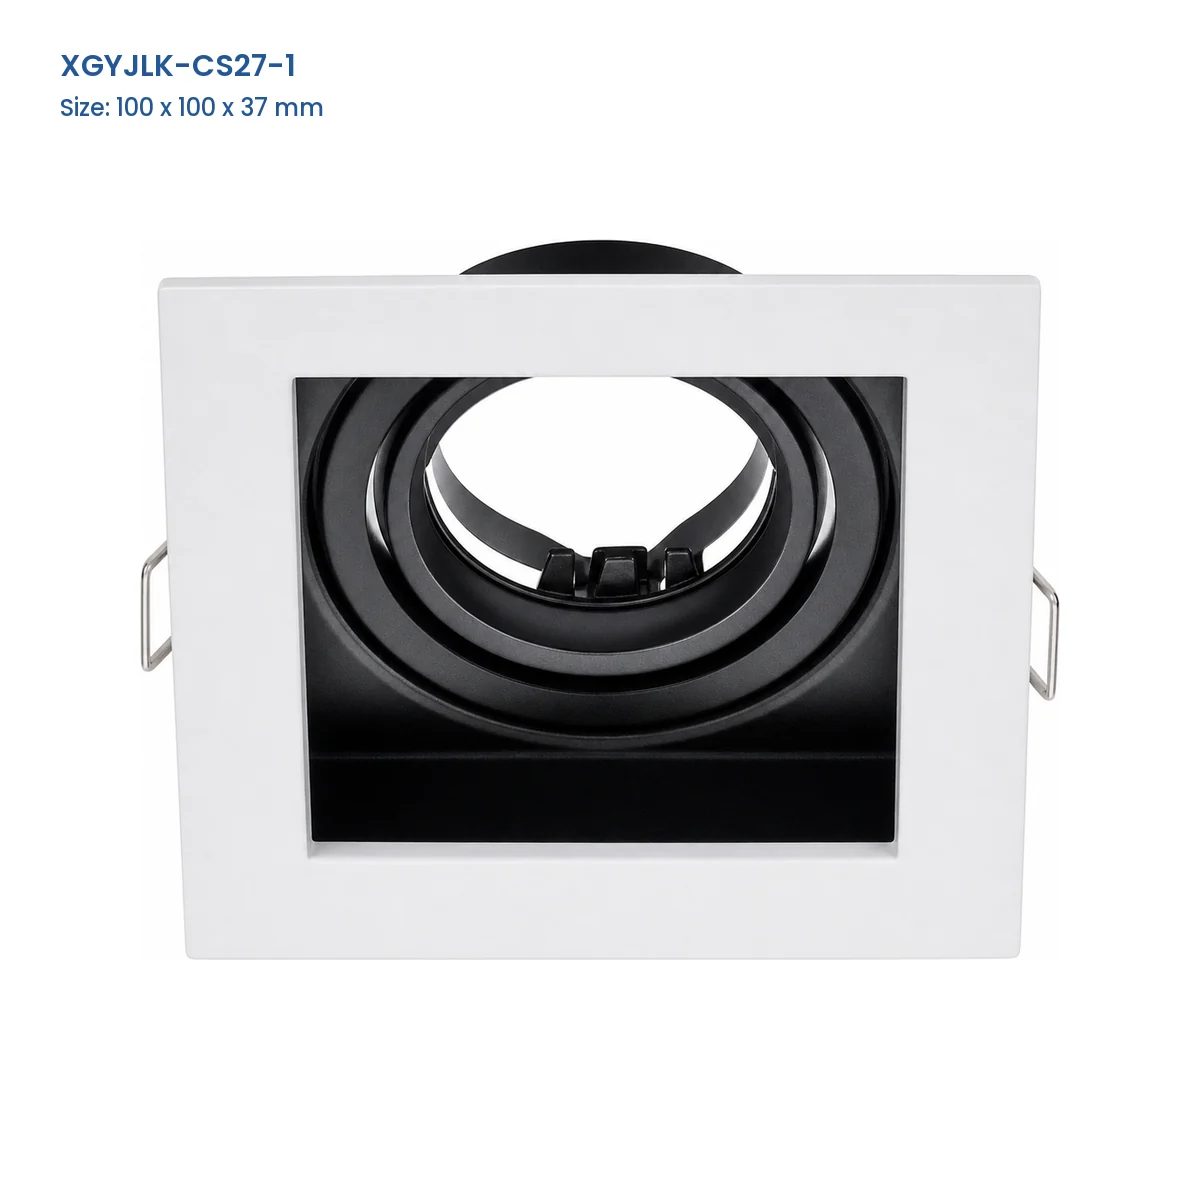
| XGYJLK-CS27-1 | CS27 | 1 | 100 x 100 x 37 | Stahl / Aluminium / Kunststoff |
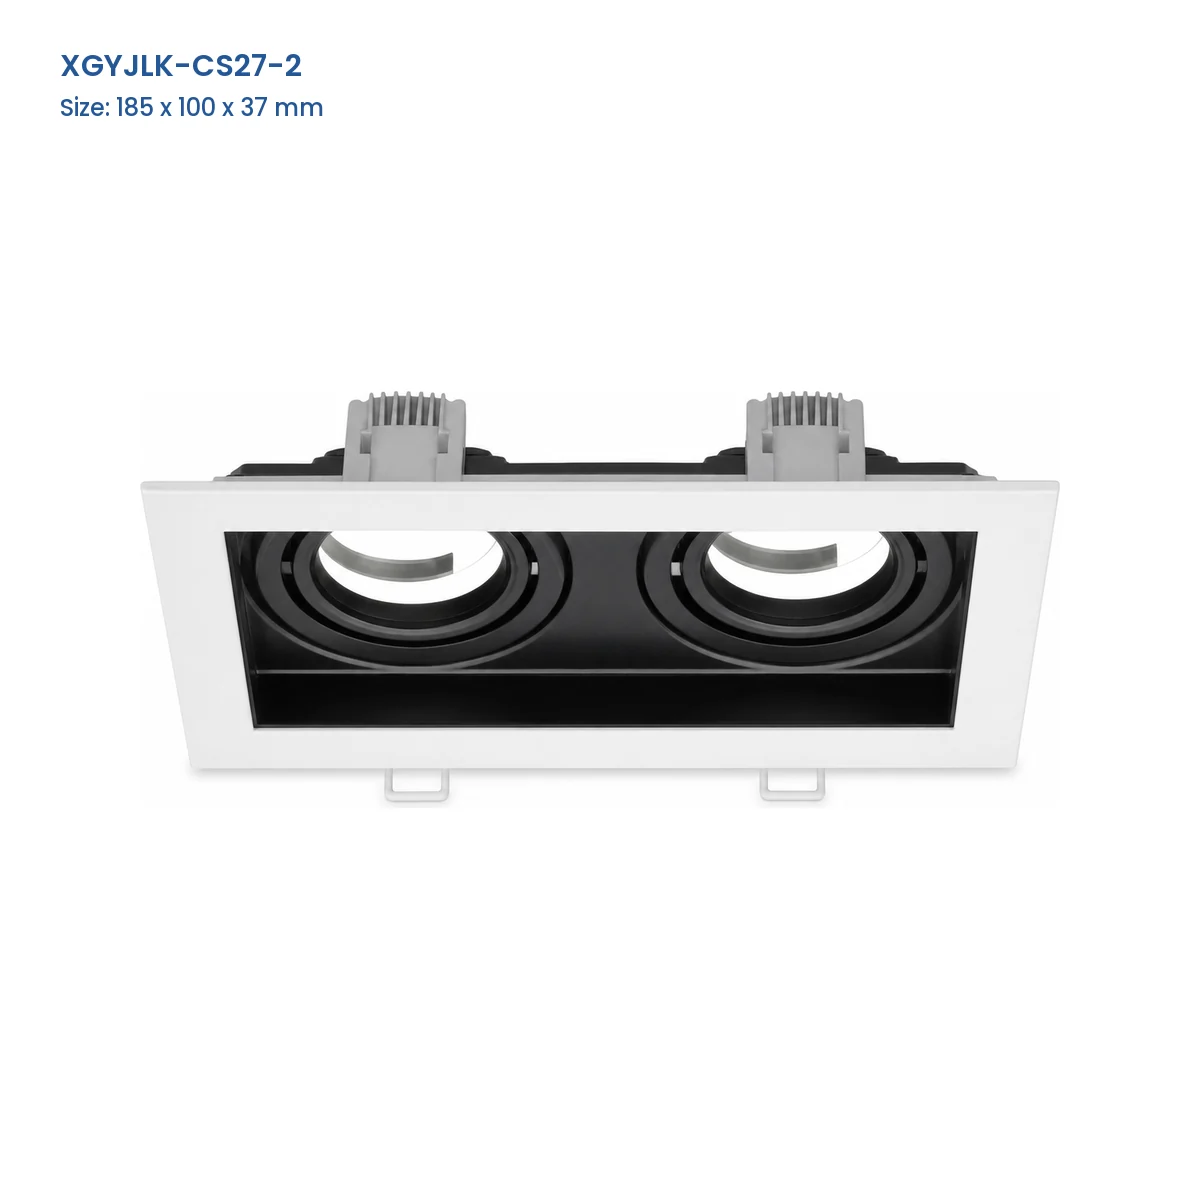
| XGYJLK-CS27-2 | CS27 | 2 | 185 x 100 x 37 | Stahl / Aluminium / Kunststoff |
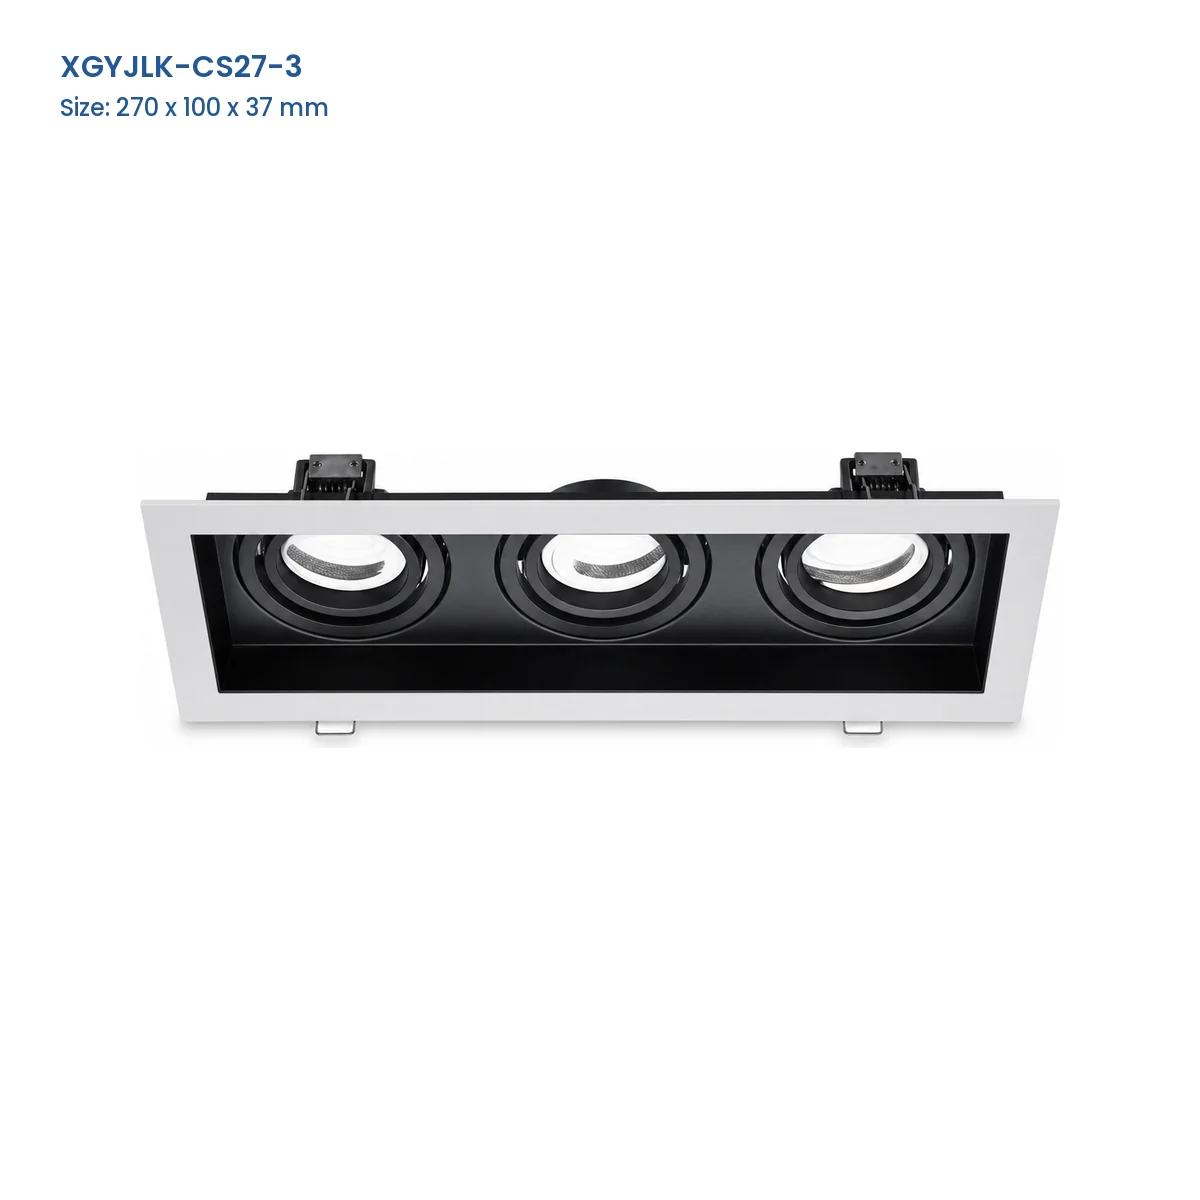
| XGYJLK-CS27-3 | CS27 | 3 | 270 x 100 x 37 | Stahl / Aluminium / Kunststoff |
Produktbeschreibung
Produktdetails
Produktkonstruktion
Die LCG-Referenzen verwenden Stahlgehäuse, während die CS27-Referenzen Teile aus Stahl, Aluminium und Kunststoff kombinieren. Federclips halten das montierte Gehäuse in der vorbereiteten Deckenöffnung.
Hinweise zur Auswahl und Installation
Select the complete model reference by frame family, aperture count and external dimensions. Confirm the required ceiling cutout and available void against the project drawing because the model table records frame dimensions rather than installation openings. We manufacture these frames for OEM/ODM projects and can customize the visible finish, holder package, labeling and packing against the approved sample. Compare related formats in our GU10 modules and trim rings range.
Empfohlene Anwendung
Anwendungen
- Retail Display Ceilings: Group replaceable spot lamps above merchandise and feature displays.
- Hospitality Accent Zones: Coordinate one or more recessed light points within guest rooms, lounges and reception areas.
- Residential Feature Areas: Place grouped ceiling accents around artwork, joinery and seating zones.
- Showroom Lighting Grids: Repeat matched frame families and aperture counts across planned display modules.
in Kontakt bleiben
- Nr. 5, Fenghuang Road, Industriegebiet Qianjiang, Stadt Dingqiao, Haining, Zhejiang 314413, China
- +86-18358315743
- R.KOO@NEW-LIGHTS.COM
Teilen Sie uns Ihre Markt- und Produktanforderungen mit
Teilen Sie uns Ihre Markt- und Produktinteressen, Anwendungsbereiche oder die voraussichtliche Menge mit. Unser Team unterstützt Sie dabei, den Weg von der Produktauswahl bis zum Angebot und zur Musterbesprechung schneller zu beschreiten.
Häufig gestellte Fragen?
Hier finden Sie klare Antworten auf häufig gestellte Fragen zu Produktspezifikationen, Modellauswahl, Anwendungsbereichen und Angebotsanforderungen. Bei projektspezifischen Anforderungen teilen Sie uns bitte Ihren Zielmarkt, die gewünschte Menge und die wichtigsten Spezifikationen mit.
Die Produktreihe umfasst Rahmen mit einer, zwei, drei und vier Öffnungen. Wählen Sie die Anzahl der Öffnungen anhand der Lichtplanung und stimmen Sie anschließend vollständige Modellreferenz und Abmessungen ab.
Nein. Dies sind ausschließlich Gehäuserahmen. Spezifizieren Sie GU10-Lampe und passendes Fassungspaket getrennt für das Projekt.
Vergleichen Sie erforderliche Öffnungsanzahl, Außenabmessungen, Rahmenprofil und Konstruktion der vollständigen Referenz. Die Familien sind nicht allein anhand der Öffnungsanzahl austauschbar.
Nein. Es dokumentiert die Rahmenabmessungen. Bestätigen Sie Montageöffnung und verfügbaren Deckenhohlraum anhand der Projektzeichnung, bevor Sie die Decke ausschneiden.
Federclips halten den Einbaurahmen in der vorbereiteten Öffnung. Deckenkonstruktion und Öffnung müssen für die ausgewählte Referenz geeignet sein.
Wir können sichtbare Oberfläche, Fassungspaket, Kennzeichnung und Verpackung anhand einer freigegebenen Zeichnung und eines Musters anpassen. Bestätigen Sie vollständigen Rahmencode und Montageabmessungen vor der Produktion.